


Paasheuvelweg 26: spacious and bold design in Zuidoost
Office district becomes mixed-use neighborhood
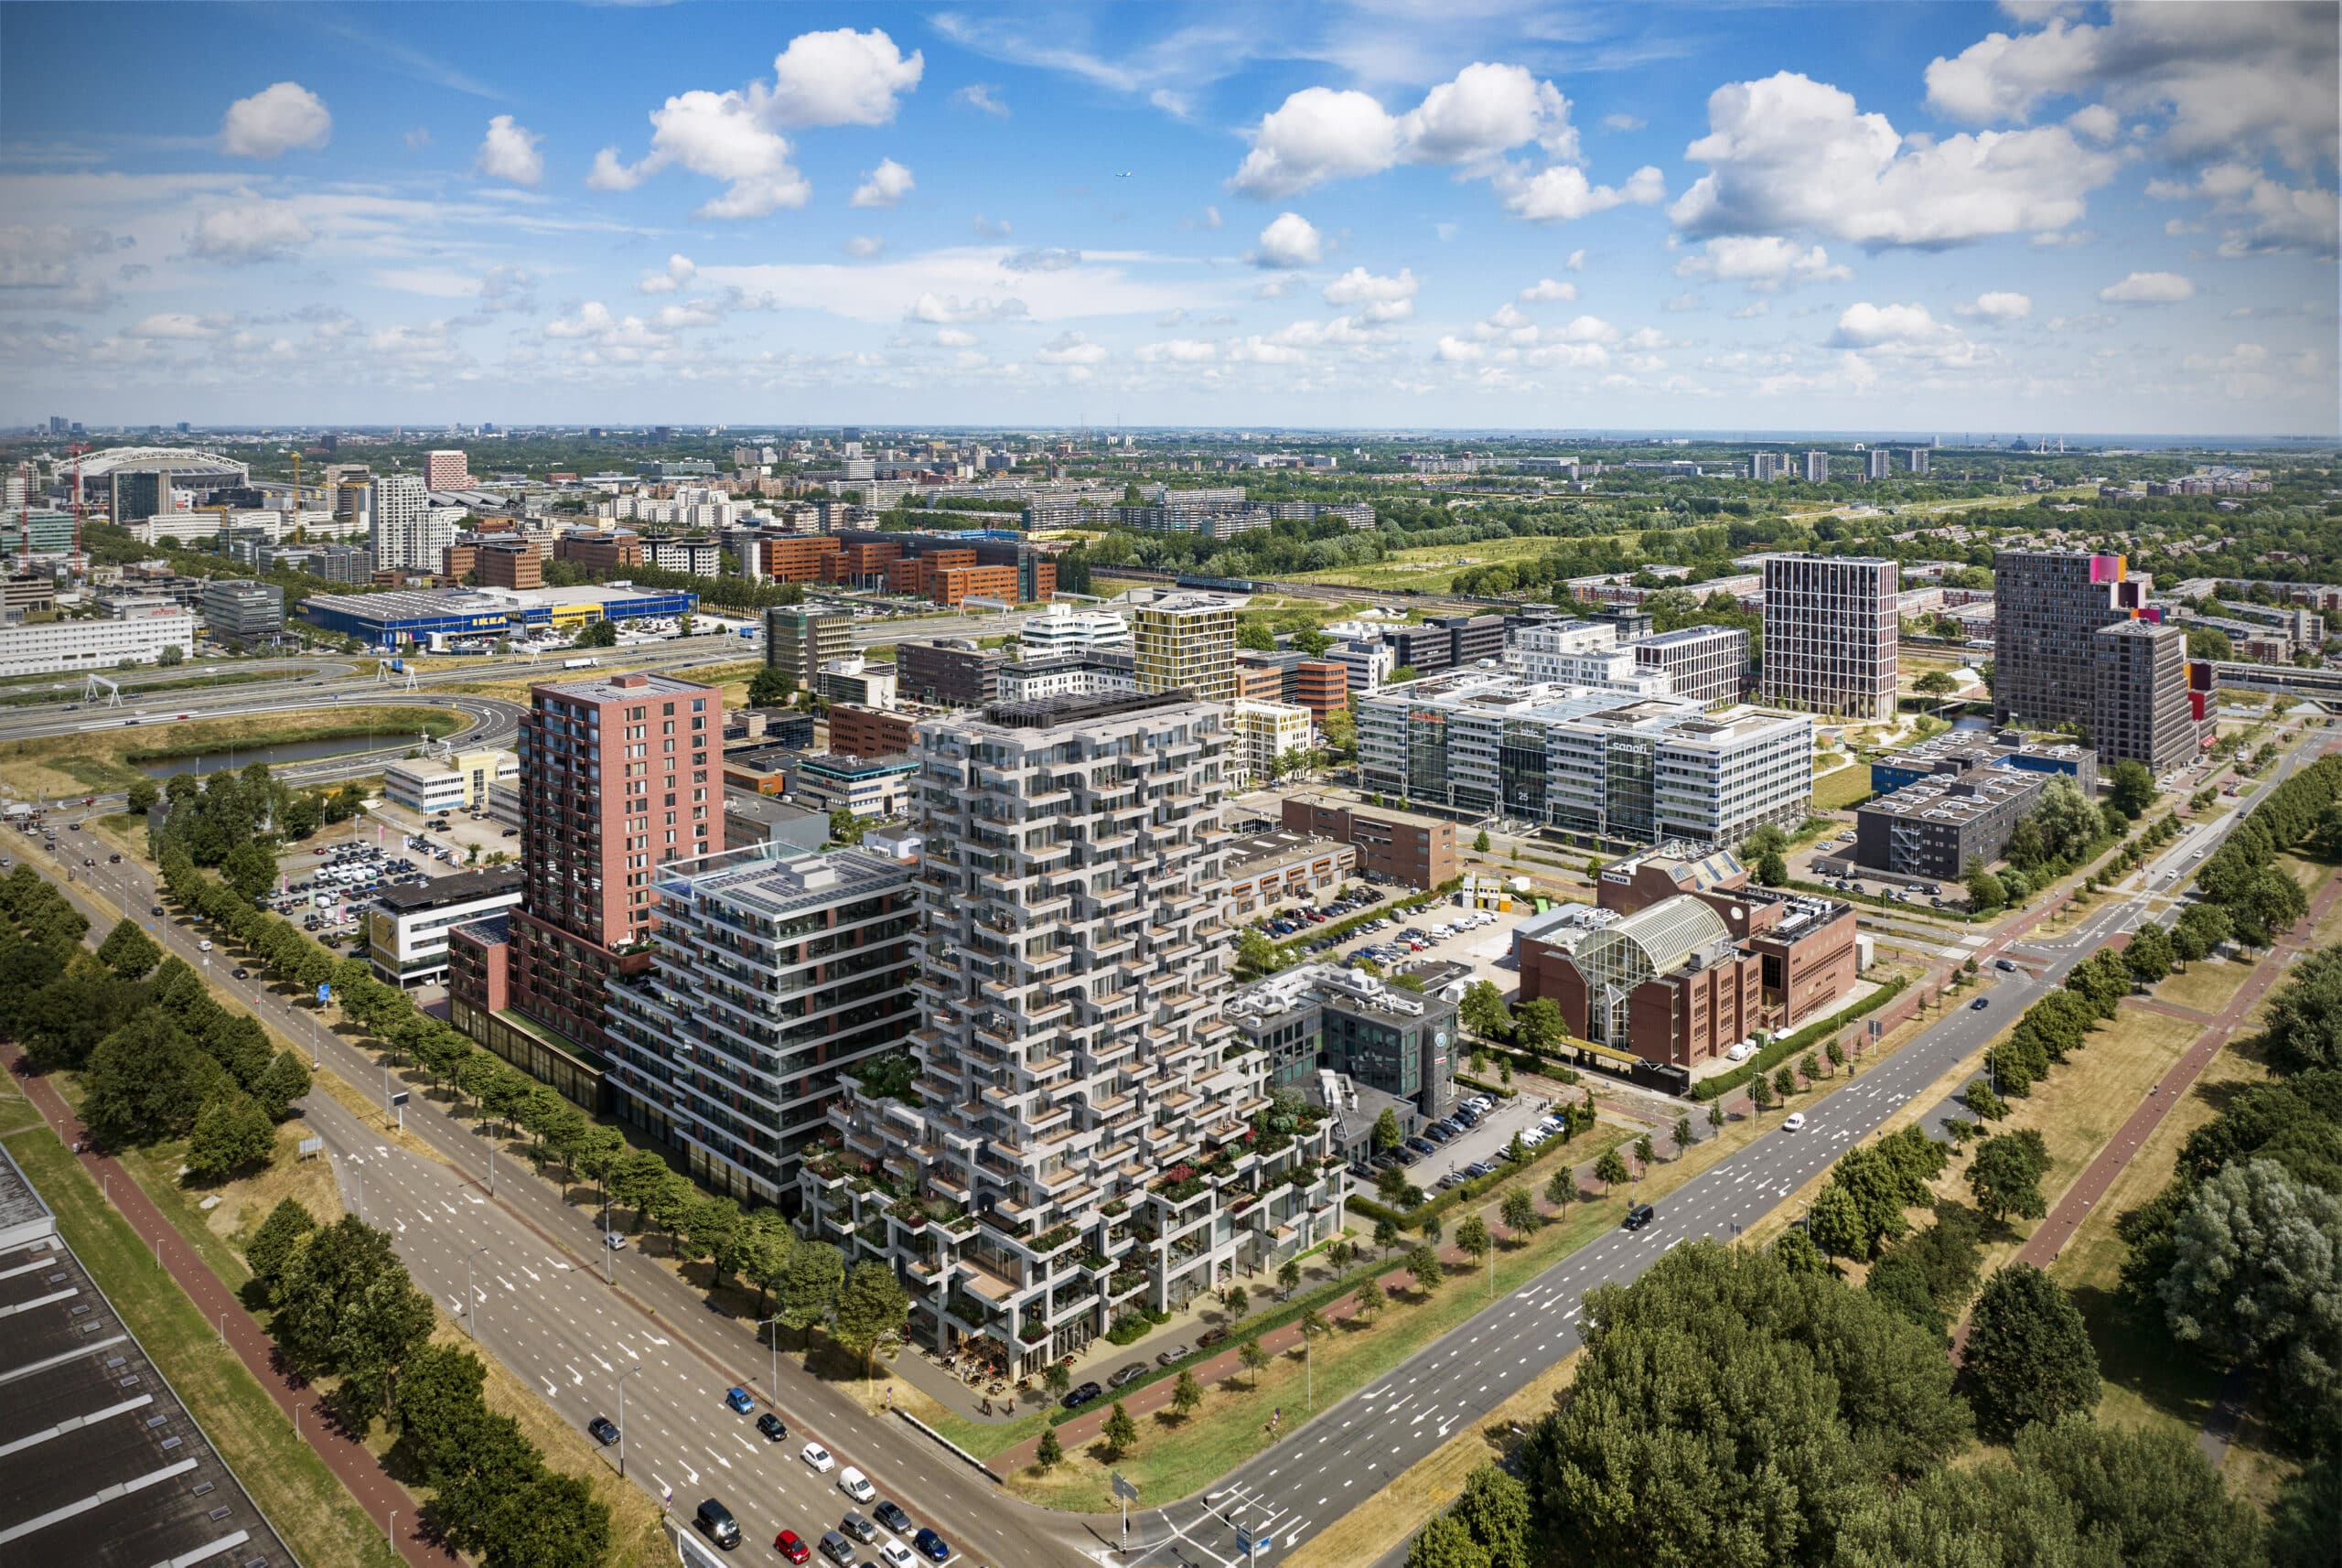
Amstel III sits tucked between the railway, the A2, Amsterdam UMC and ArenaPoort. By 2027, approximately 5,000 homes will be built here, and potentially another 10,000 after that. The area is getting schools, childcare, restaurants, a health center and supermarkets. Parks for sports and relaxation will fill the space between the ArenA and IKEA. The focus is on walking, cycling and public transport. Paasheuvelweg 26 plays an important role in this transformation.
Stepped volumes, dynamic balconies
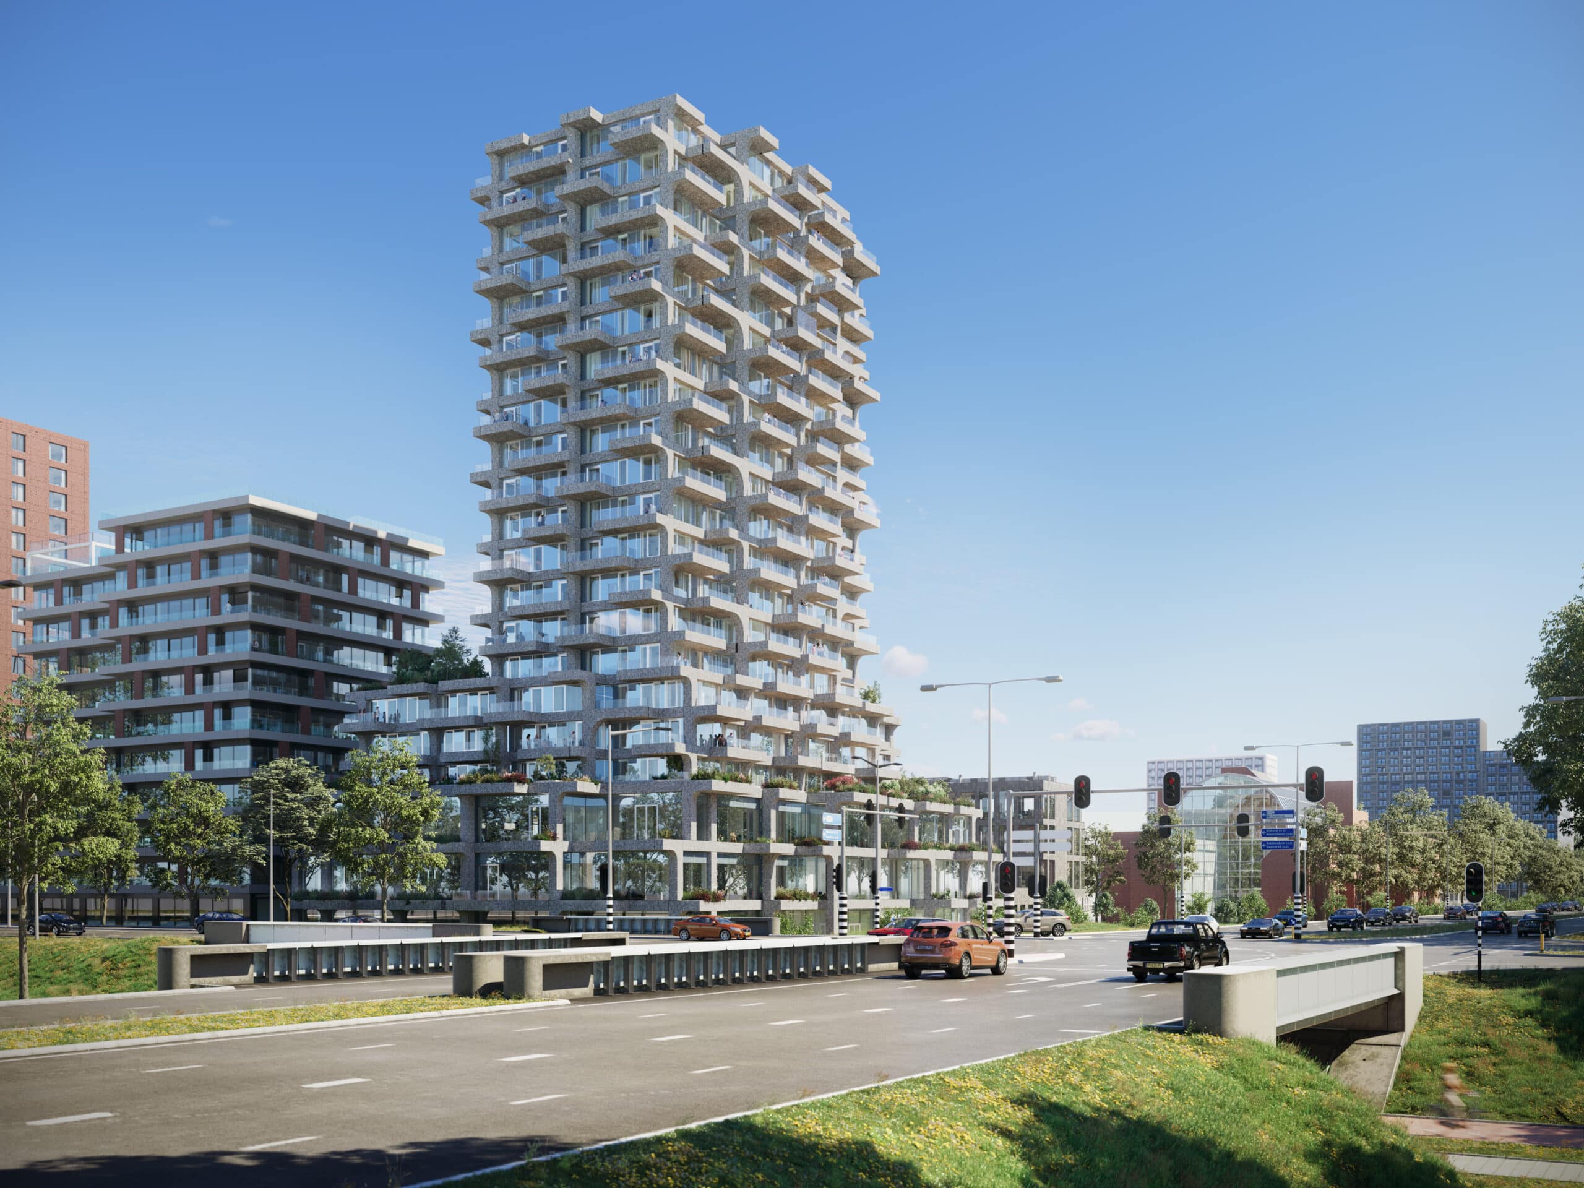
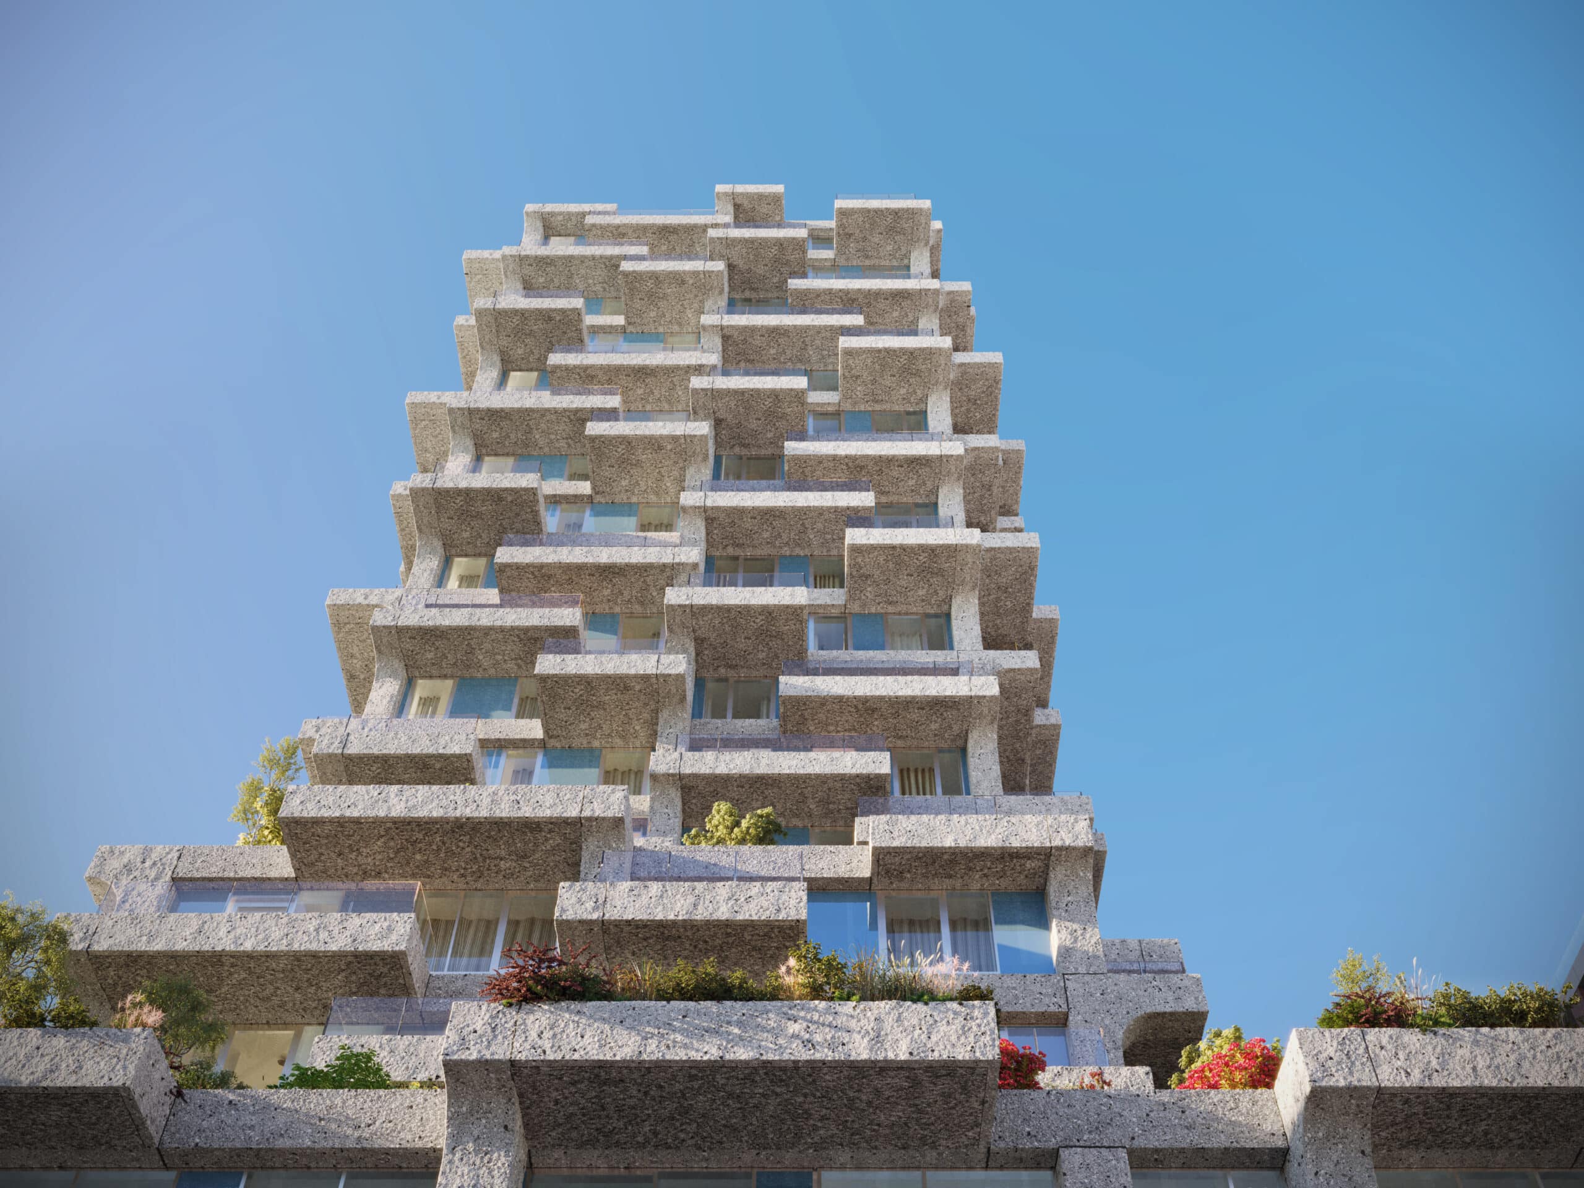
The existing office building comes down. In its place: a 21-story tower with 183 homes, hospitality and community spaces. The building has fluctuating heights, and the balconies vary in position and size. Some are compact, others generous. This variation creates a lively appearance.

The facade features 80-centimeter columns and floor bands in light gray, blasted concrete. This means the material is treated to expose the aggregate, giving it a raw, robust look. The columns serve both an aesthetic and structural function, as they support the balconies. Floor-to-ceiling windows come in high-gloss aluminum. The glass is blue-silver with strong reflectivity. This combination of rough concrete and sleek facades gives the tower character: bold yet refined.
Living and connecting
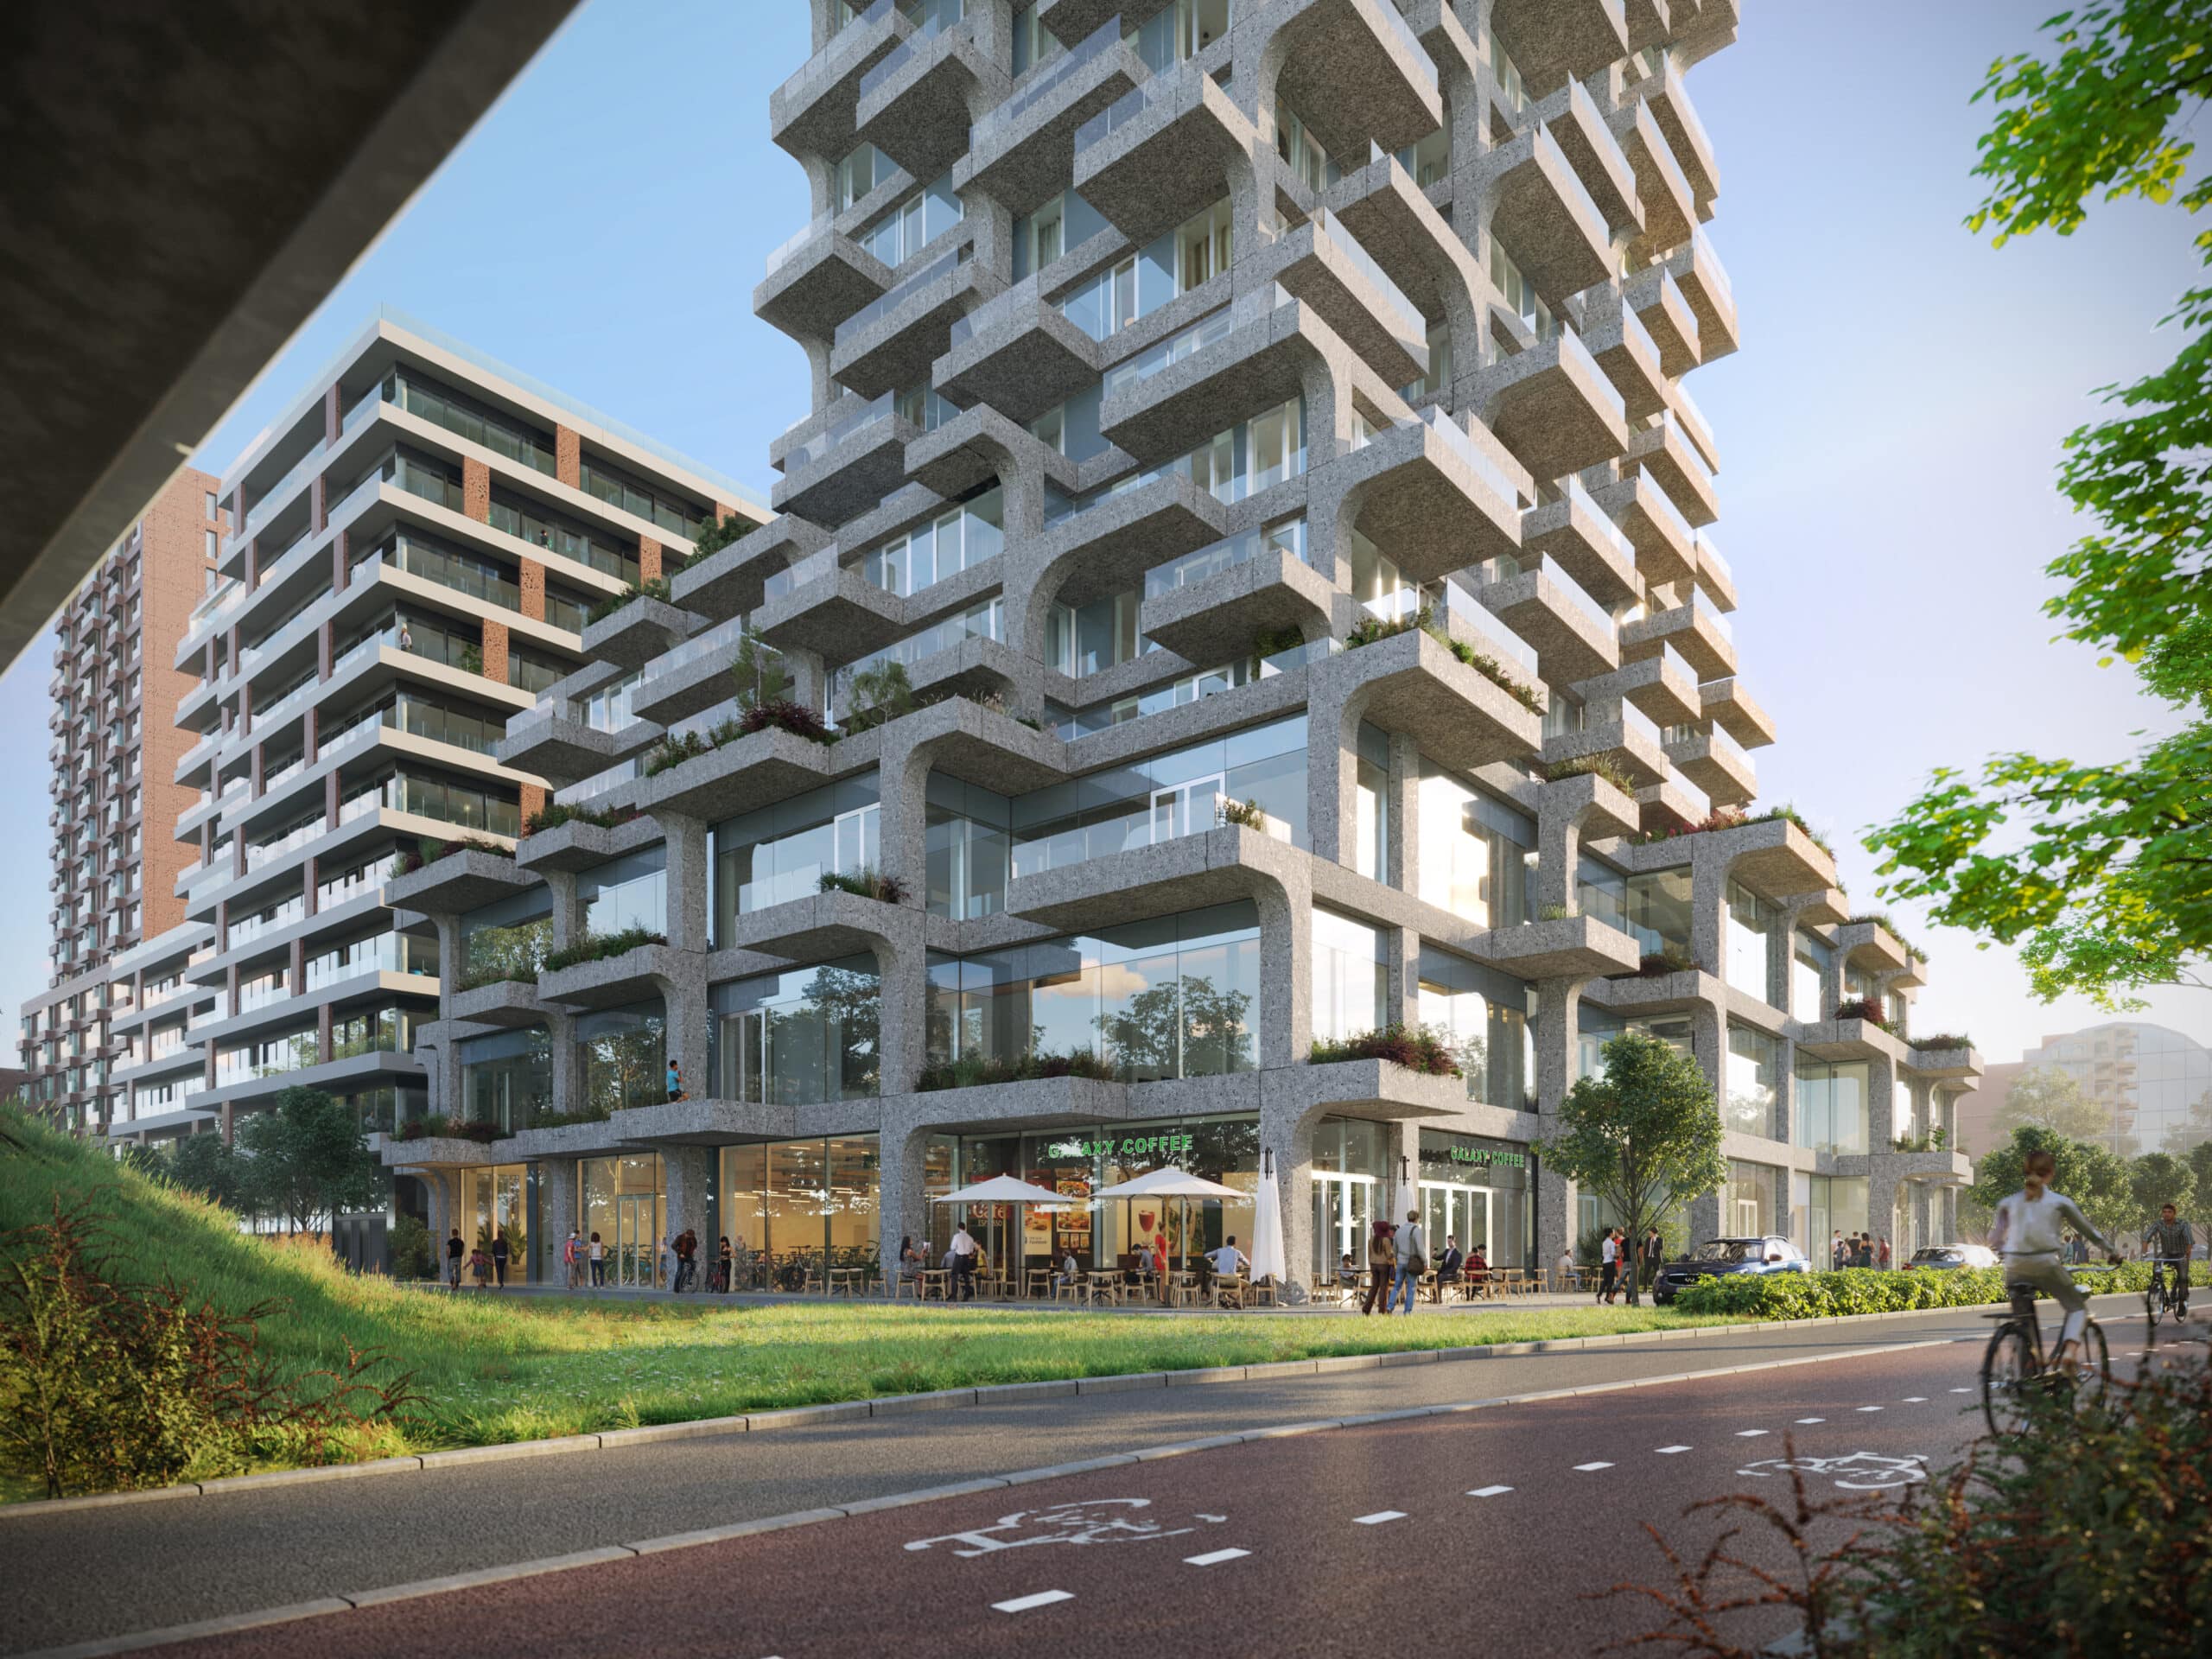
The ground floor will house commercial space for, say, a bakery or produce shop. On the corner at the south and west sides, a restaurant with a spacious terrace will open. There will be 164 rental apartments of approximately 65 m², both social and mid-market housing. All units will have two bedrooms and a private outdoor space. Three types are available: corner, intermediate and loft. The lofts sit on the ground floor with high ceilings that allow for an additional mezzanine level. The corner and intermediate apartments occupy the tower.
Additionally, the first and second floors will contain twenty market-rate homes. With five-meter-high ceilings, some function as lofts. We're creating mezzanine levels to make full use of the height. The larger, light-filled apartments will become studio homes, used as creative spaces or workplaces. From the apartments, you look out over greenery toward Vinkeveen, or across Amsterdam. The first-floor parking garage – accessible via car lift – offers ample spaces. Bicycle parking is also available inside the building.
Life on the south facade
Nearly the entire site will be built on. A road for local traffic circles the building. Hospitality, parking garage, bicycle storage and residential entrances all face the south facade. The municipality wants more activity at the base of the Meibergdreef slope, where the bike path and sidewalk connect Bullewijk and the Holterbergdistrict. The restaurant terrace on the building's south side should create buzz.
Ready for the future
The lower roofs will be fitted with greenery. Each side of the building receives different flora, depending on sun exposure: sunny spots with low, hardy plants; shaded areas with tall, dense, lively vegetation. These green roofs – featuring winter-hardy species – boost biodiversity, offering nesting habitat for birds and insects. Additionally, balconies up to the sixth floor get planters with varied species, both tall and low. Rainwater is collected and used for irrigation through an automated system.
The new construction meets BENG requirements for residential and commercial buildings: triple glazing, solar-control glass, daylight and ventilation controls based on CO₂ measurements. The building connects to The Bridge's ATES system next door. Solar panels on the high roof power communal facilities. All in all, this building helps transform Amstel III, using space as its guiding principle.