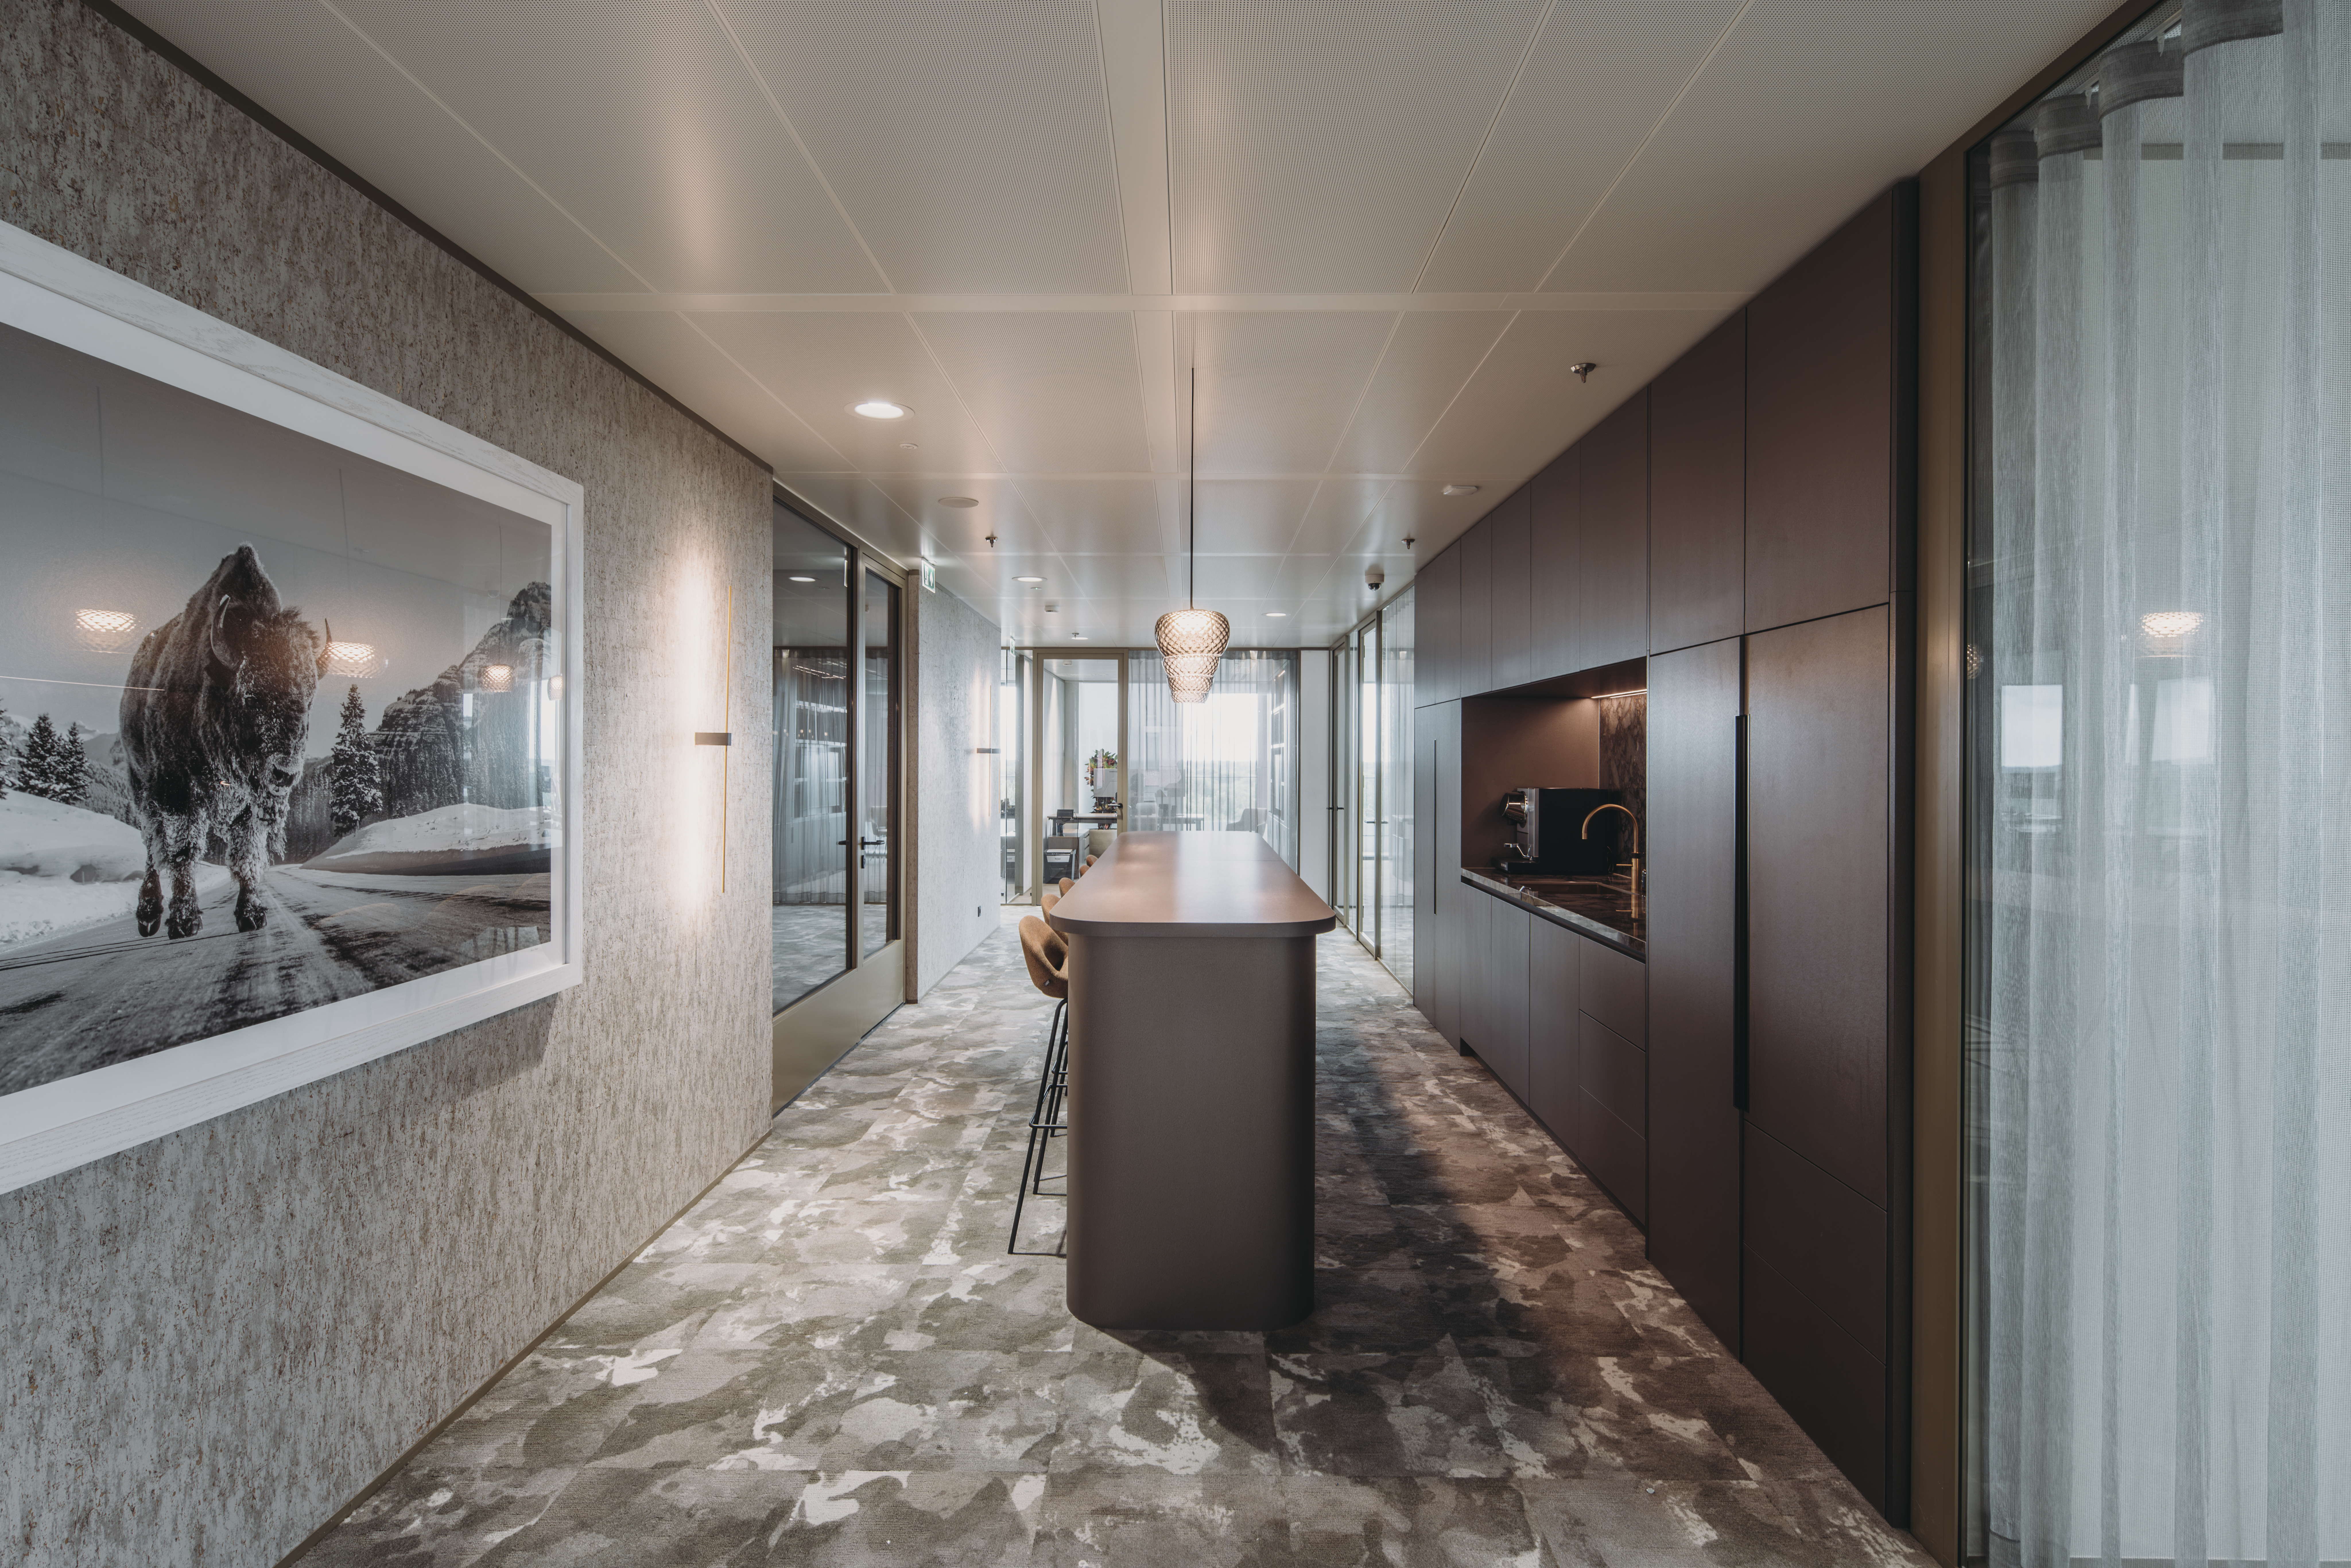


The Bridge: urban living and working in Zuidoost
Bridging the gap
The name says it all: The Bridge is about connection. Amsterdam's city center is a bike ride away, metro and train stop nearby and the main roads provide easy car access. But a bridge also represents strength, stability and balance – qualities reflected in the architecture. Two towers, connected at ground level. Varying in height and function, united by one solid foundation.
Varying heights
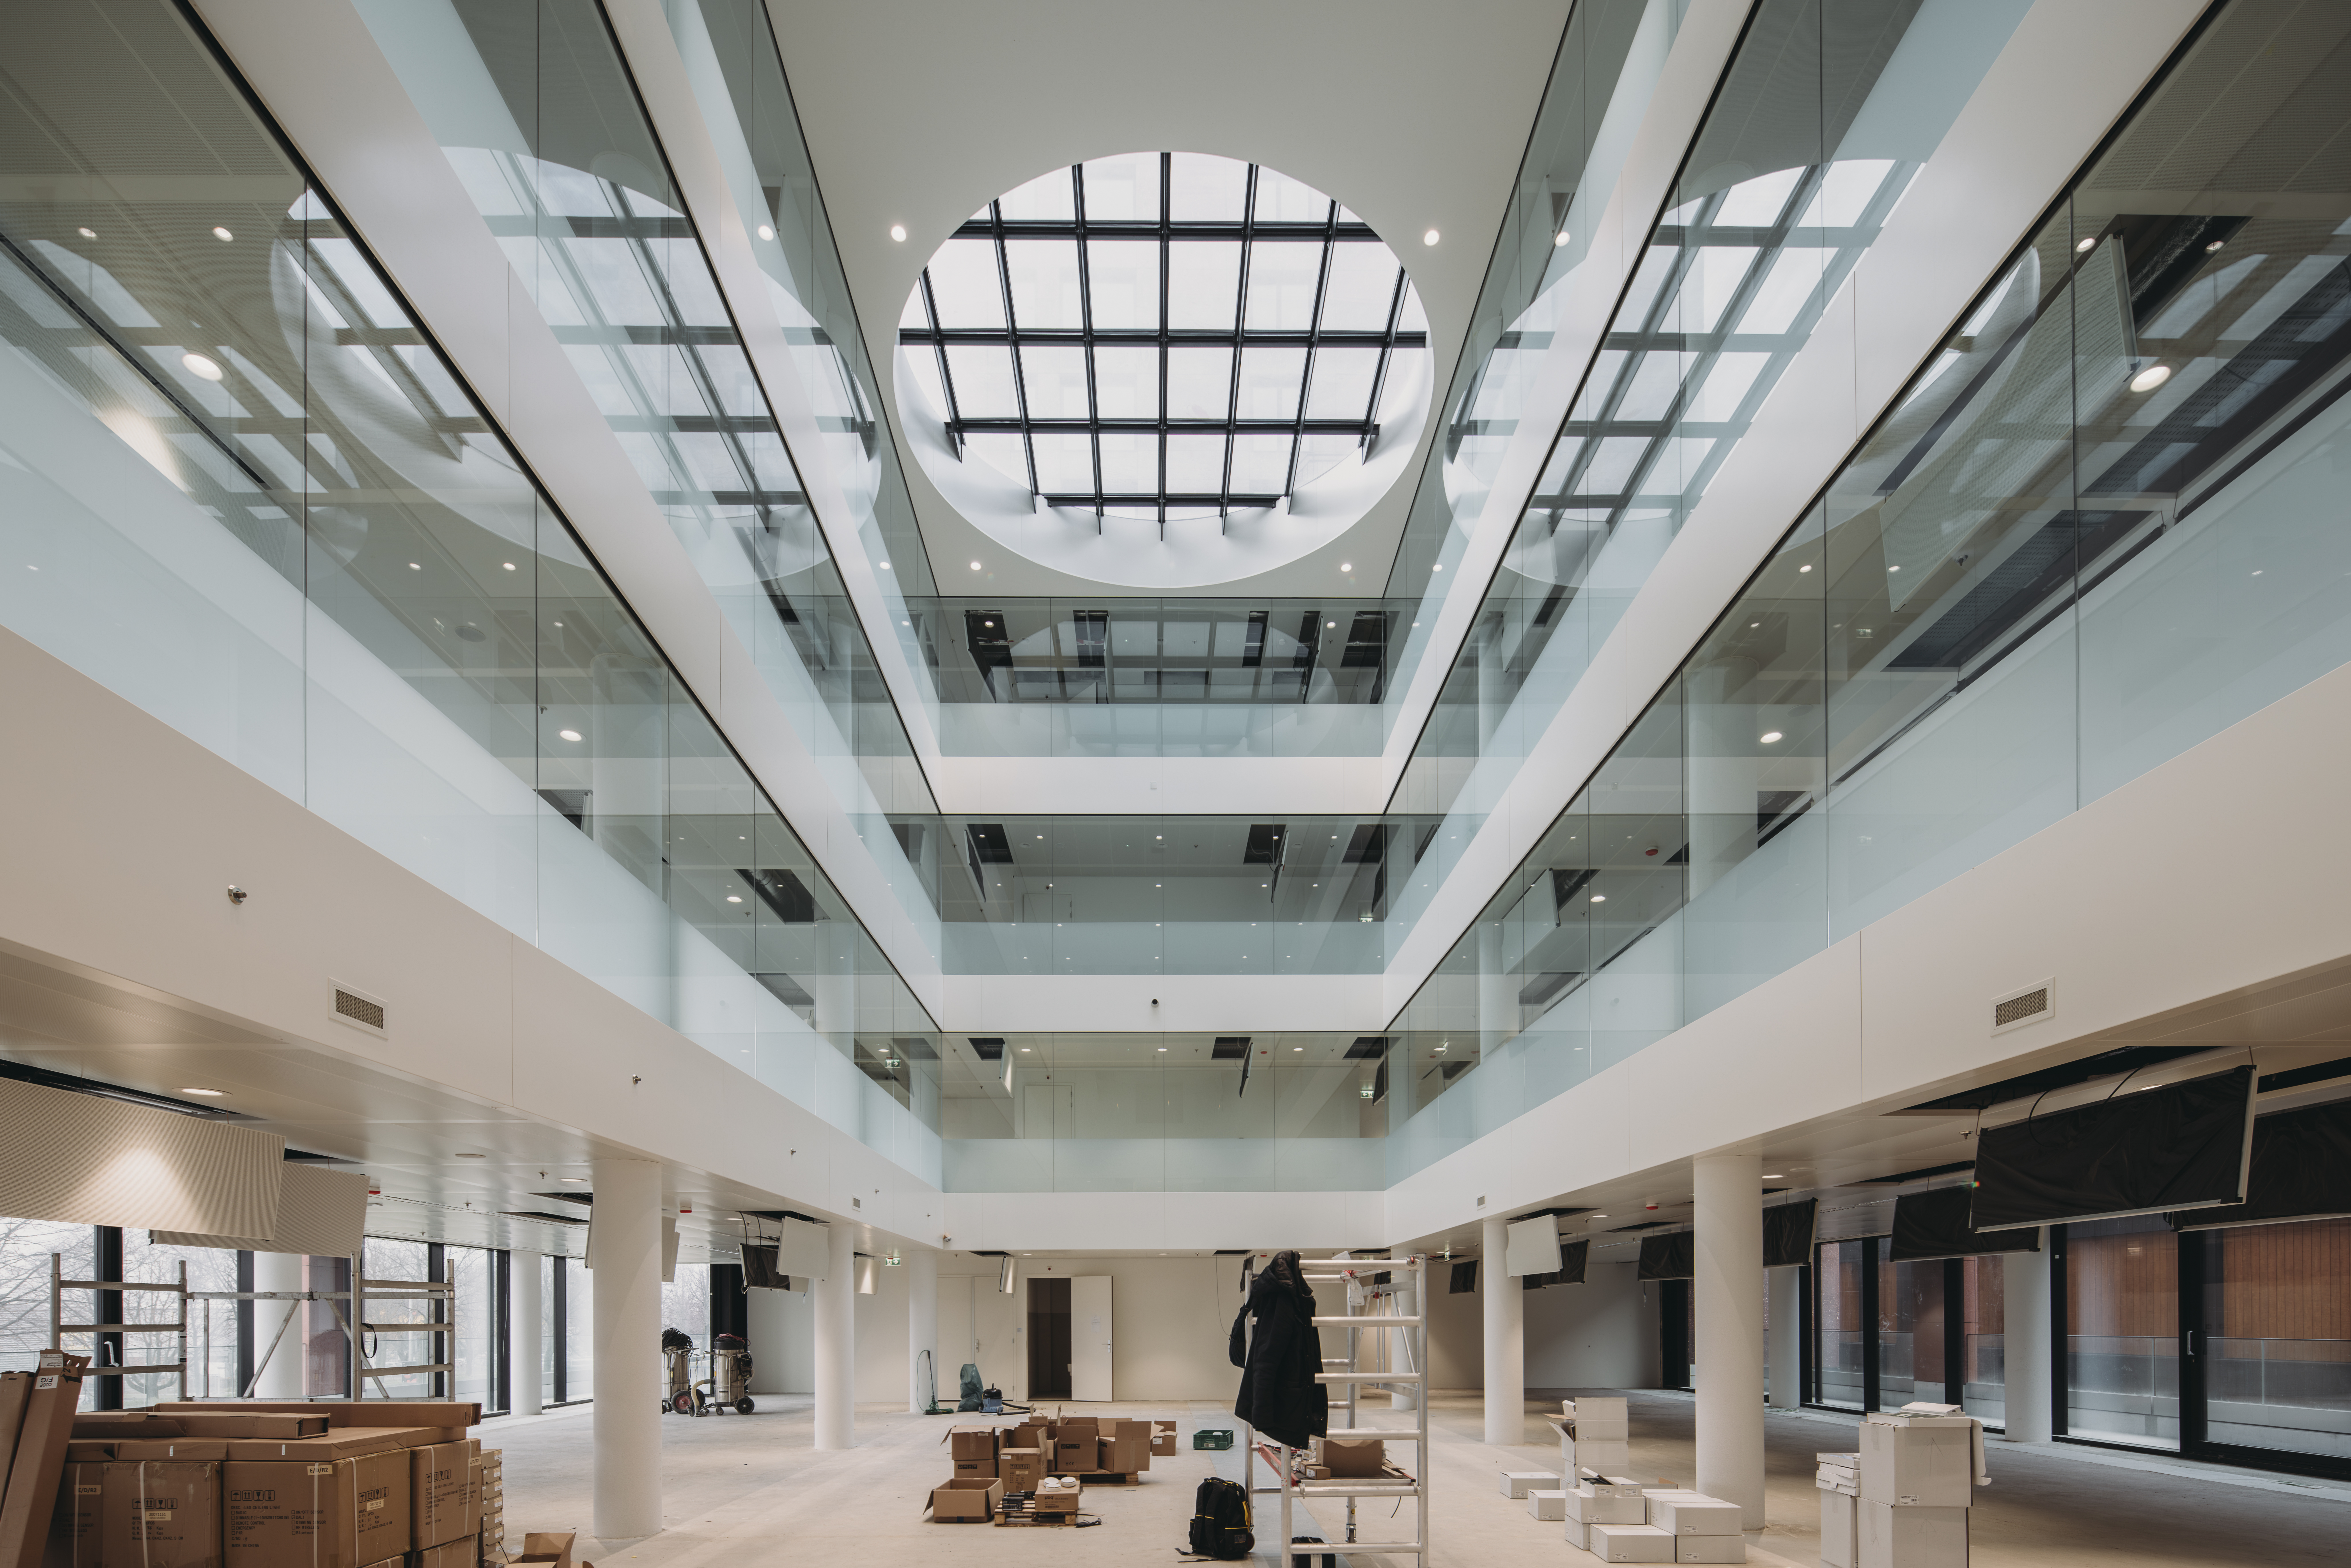
In their design, the architects at Dam & Partners Architecten follow Amsterdam's urban vision: building at varying heights. Two towers – forty and sixty meters tall – rest on a shared base. The ten-story office building contains approximately 9,600 m² of workspace. The tallest tower spans sixteen floors with 162 apartments from 40 to 90 m², both social housing and mid-market rentals. A row of small-scale homes fronts the building. Result: The Bridge is undeniably urban, without feeling overwhelming.
Form follows function
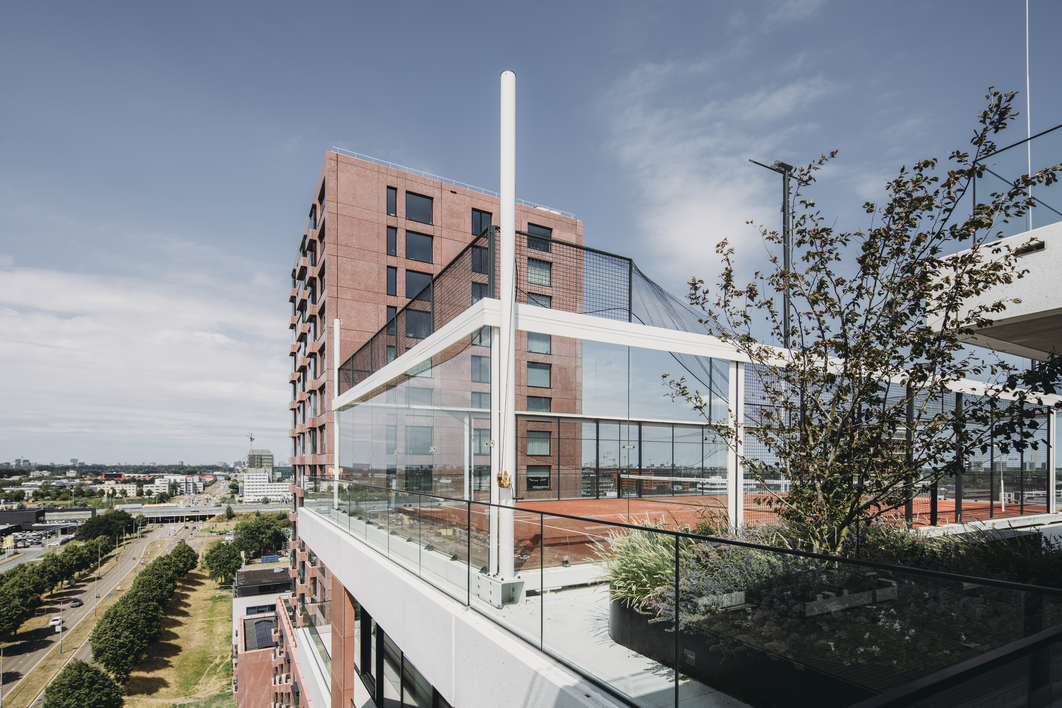
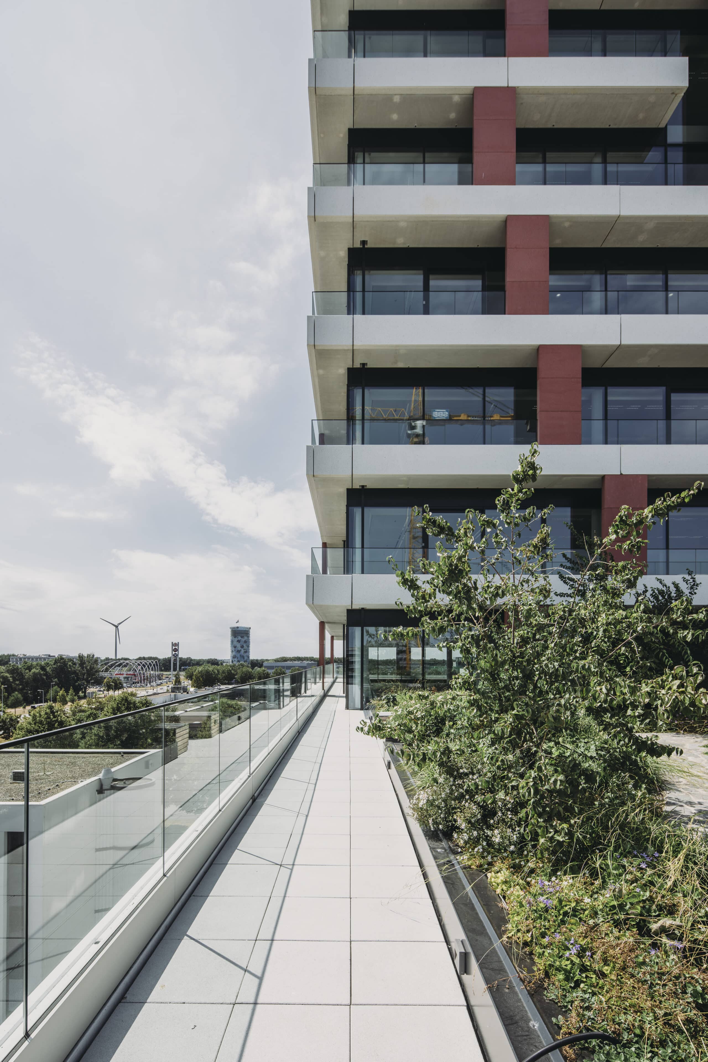
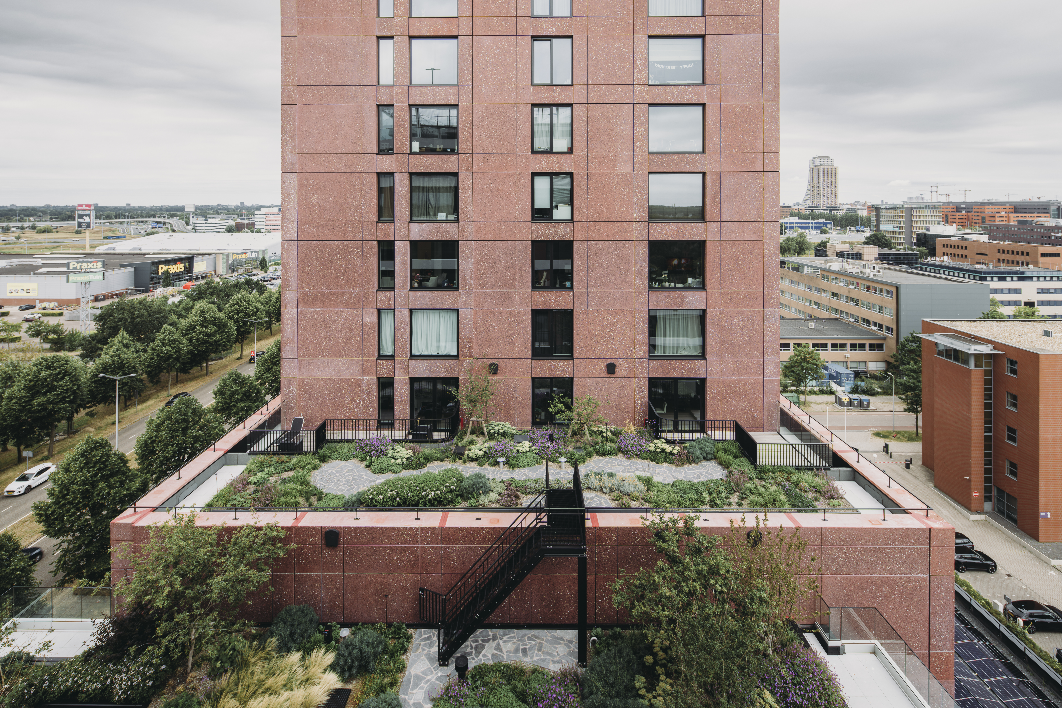
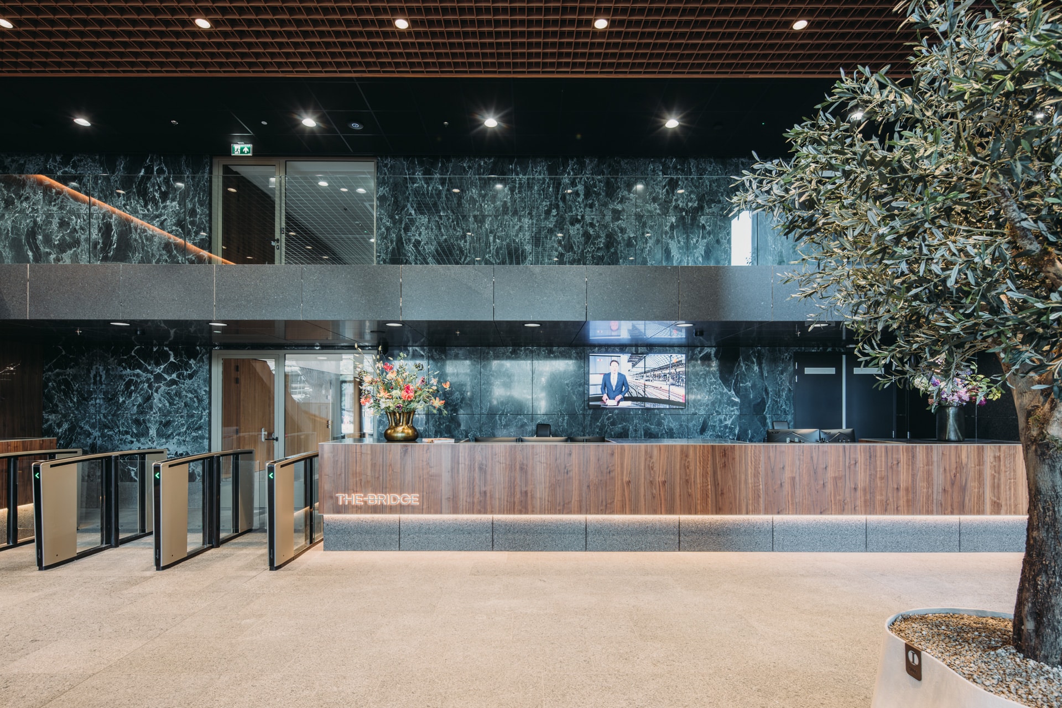
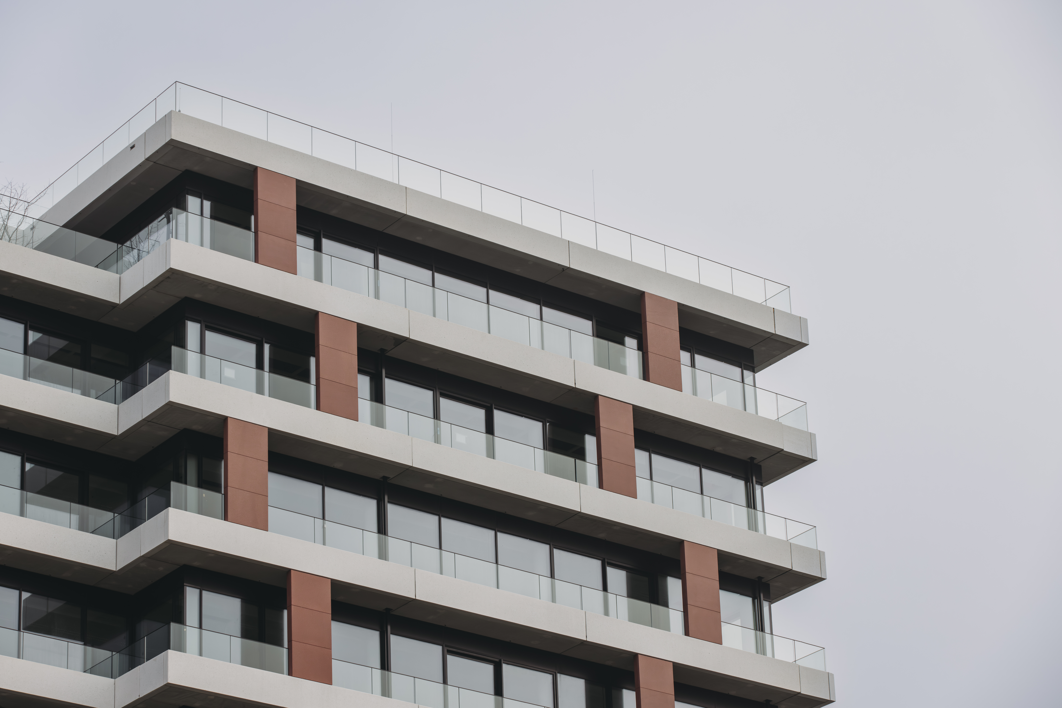
The Bridge's design distinguishes between living and working. Both towers have their own entrance but connect at ground level. There will be a gym and juice bar, with the green patio providing access to the hospitality spaces. We're designing the outdoor areas with ample greenery and trees. From the roof garden on the fifth floor, you’re treated to a view of Ouderkerk aan de Amstel and Amsterdam's skyline. A padel court sits on the tenth floor, with underground parking for over a hundred cars below. The office tower gets floor-to-ceiling windows, offset by white concrete strips and terracotta panels. The residential tower is clad in polished red terrazzo concrete, combined with anthracite aluminum window frames. The street-level apartments receive black wooden facades with light-colored frames.
De kantoortoren krijgt grote ramen van vloer tot plafond, onderbroken door witte betonbanden en terracotta penanten. De woontoren is bekleed met rood gepolijst terrazzo-beton, gecombineerd met antraciet aluminium kozijnen. De woningen op straatniveau krijgen zwarte houten gevelbekleding met lichte kozijnen.
Sustainable from the ground up
Every roof serves a sustainable purpose. Rainwater collection retains water, roof gardens increase biodiversity and solar panels generate energy. This way, The Bridge does more than just connect functions and locations. It's built for the future. The result is a landmark that gives Zuidoost an urban character, without losing its human touch.
Project partners
Architect: Dam & Partners Architecten
Structural engineer: Van Rossum Raadgevende Ingenieurs
Installation consultant: Hiensch Engineering
Building physics and fire safety: Peutz
Spatial planning: Movares
Demolition works: I. Deegen & Zn.
Foundation works: Gebr. van ‘t Hek
Main contractor: Kondor Wessels Amsterdam