


De Karel: where old and new reinforce each other
De Karel 1.0: reimagined heritage
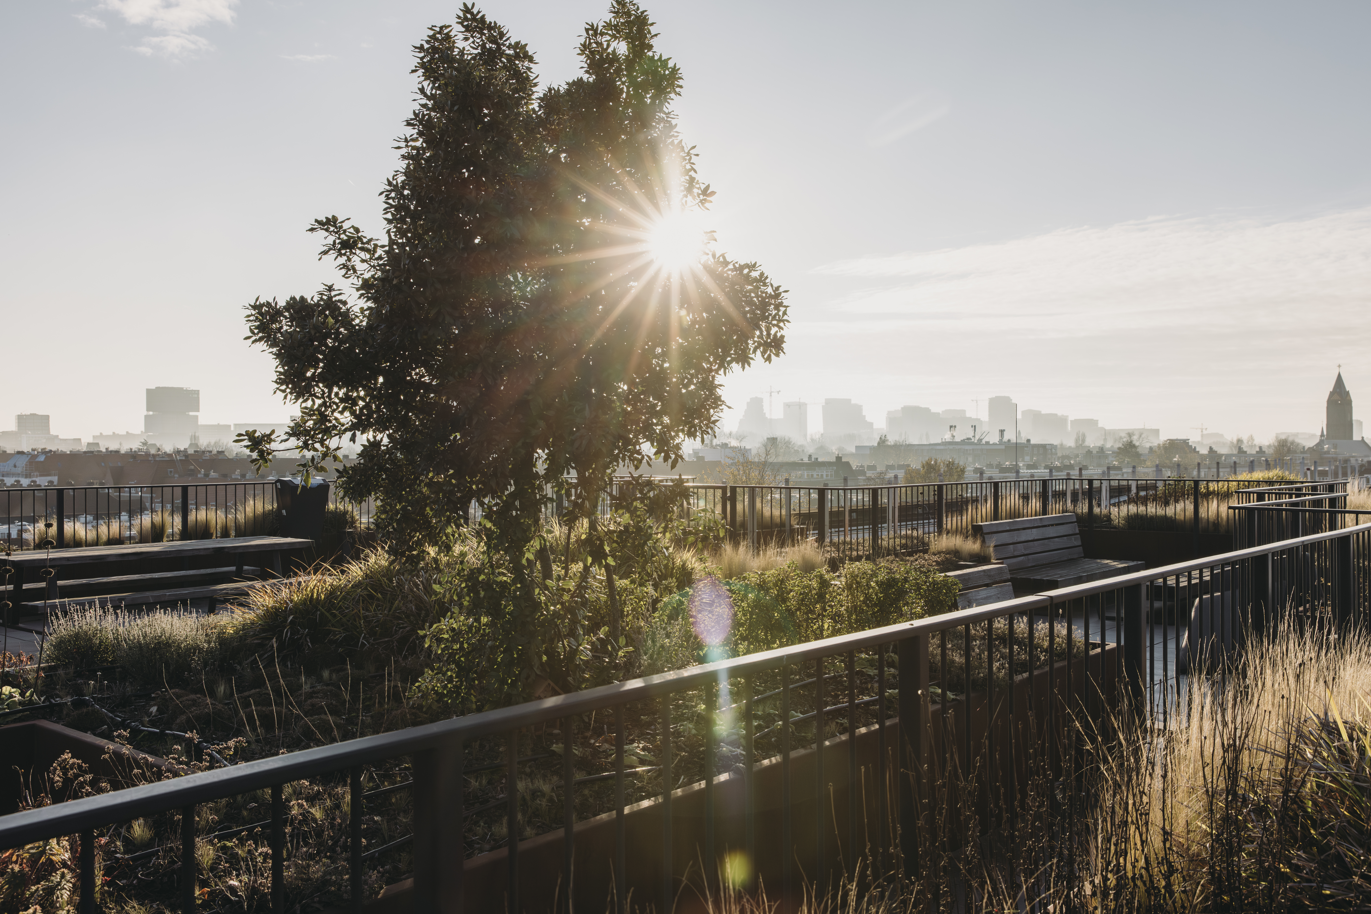
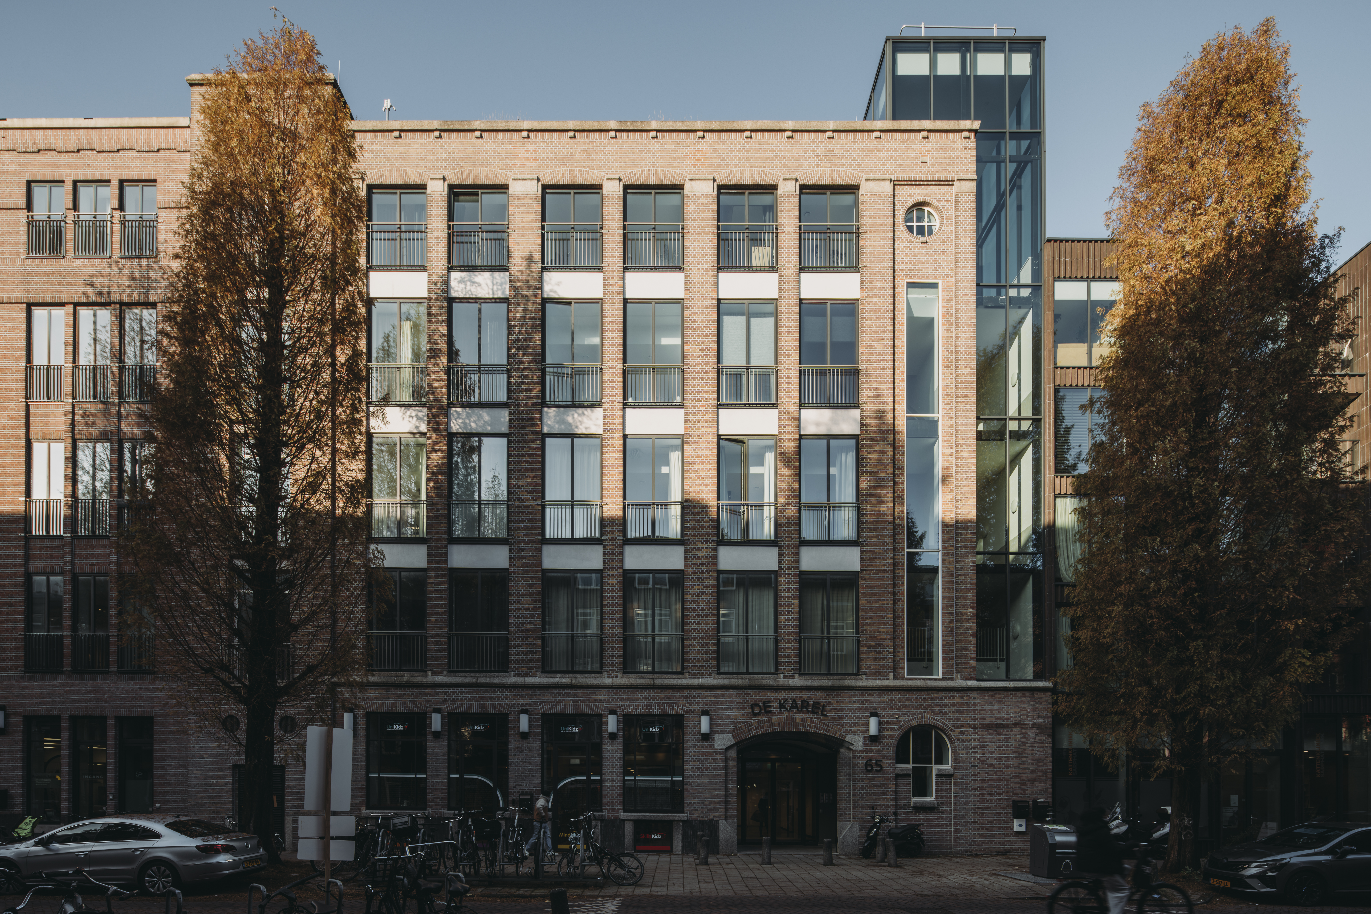
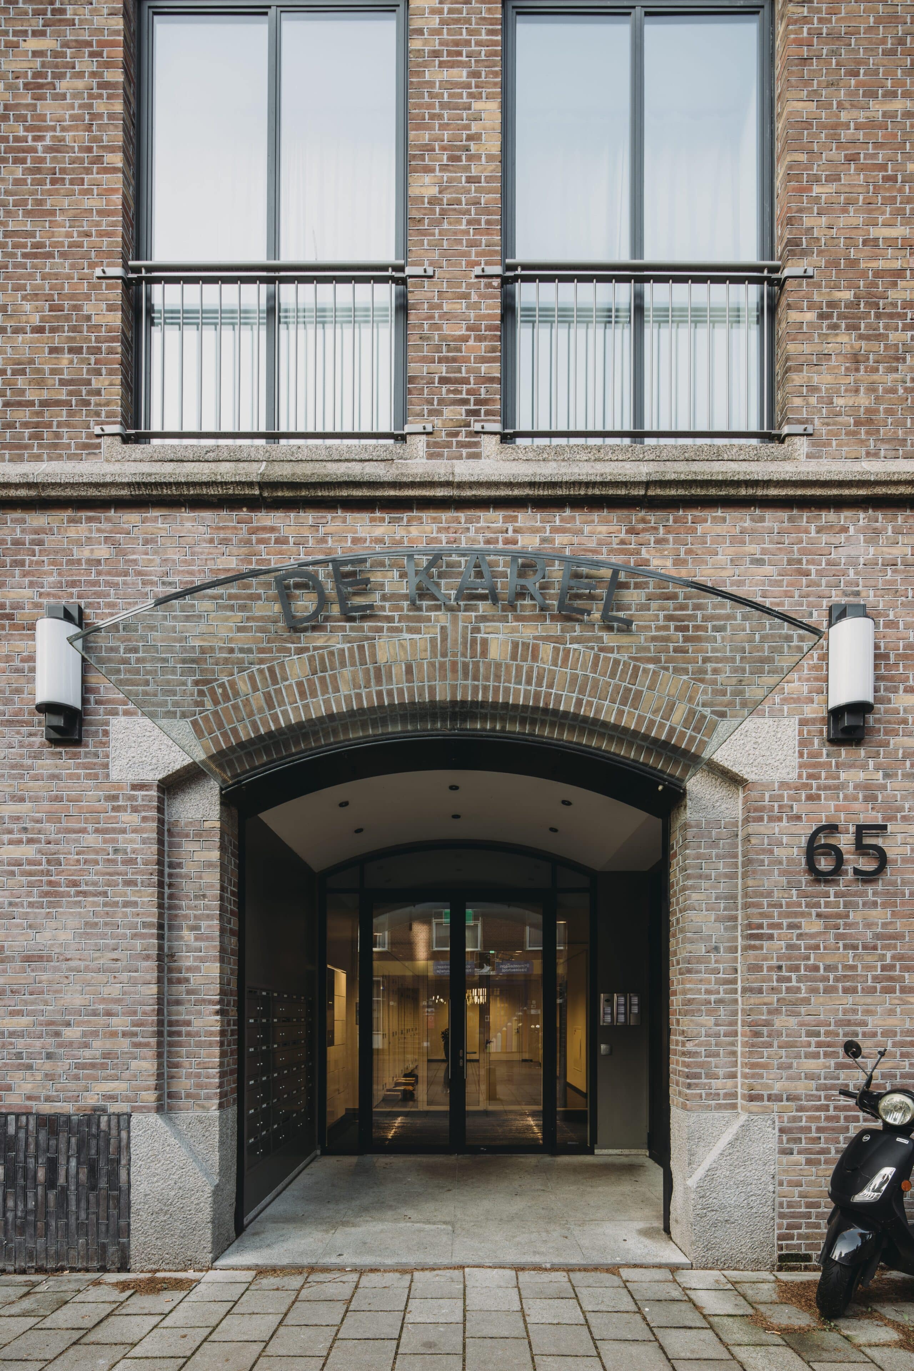
The original 1900 building underwent a thorough renovation, designed by ZZDP Architecten. The ground floor spaces are rented to daycare center UniKizd, Stichting Afasietherapie Amsterdam and Cardiologie Centrum Nederland. Floors one through four house 53 apartments, ranging from 50 to 70 m². French balconies face the street, while private balconies or terraces overlook the rear. A shared roof garden is available to all residents. The basement contains storage units, 31 parking spaces and ample bicycle storage.
Interior designer Piet Boon determined the finishes. Wooden floors, high baseboards, white walls and nearly three-meter-high ceilings. Windows run almost floor to ceiling. The kitchens feature light gray cabinets and gray composite countertops, fully equipped with built-in appliances. Each apartment has a fully finished bathroom and separate toilet.
Facade with character
We gave the facade a complete makeover. The brickwork was restored, the light-colored plastic frames replaced with dark aluminum and HR++ glass. The front windows were extended to the floor to create French balconies. The stained glass on the left side was restored and insulated. On the ground floor, the facade openings were merged, giving the building an open character.
De Karel 2.0: new construction with texture
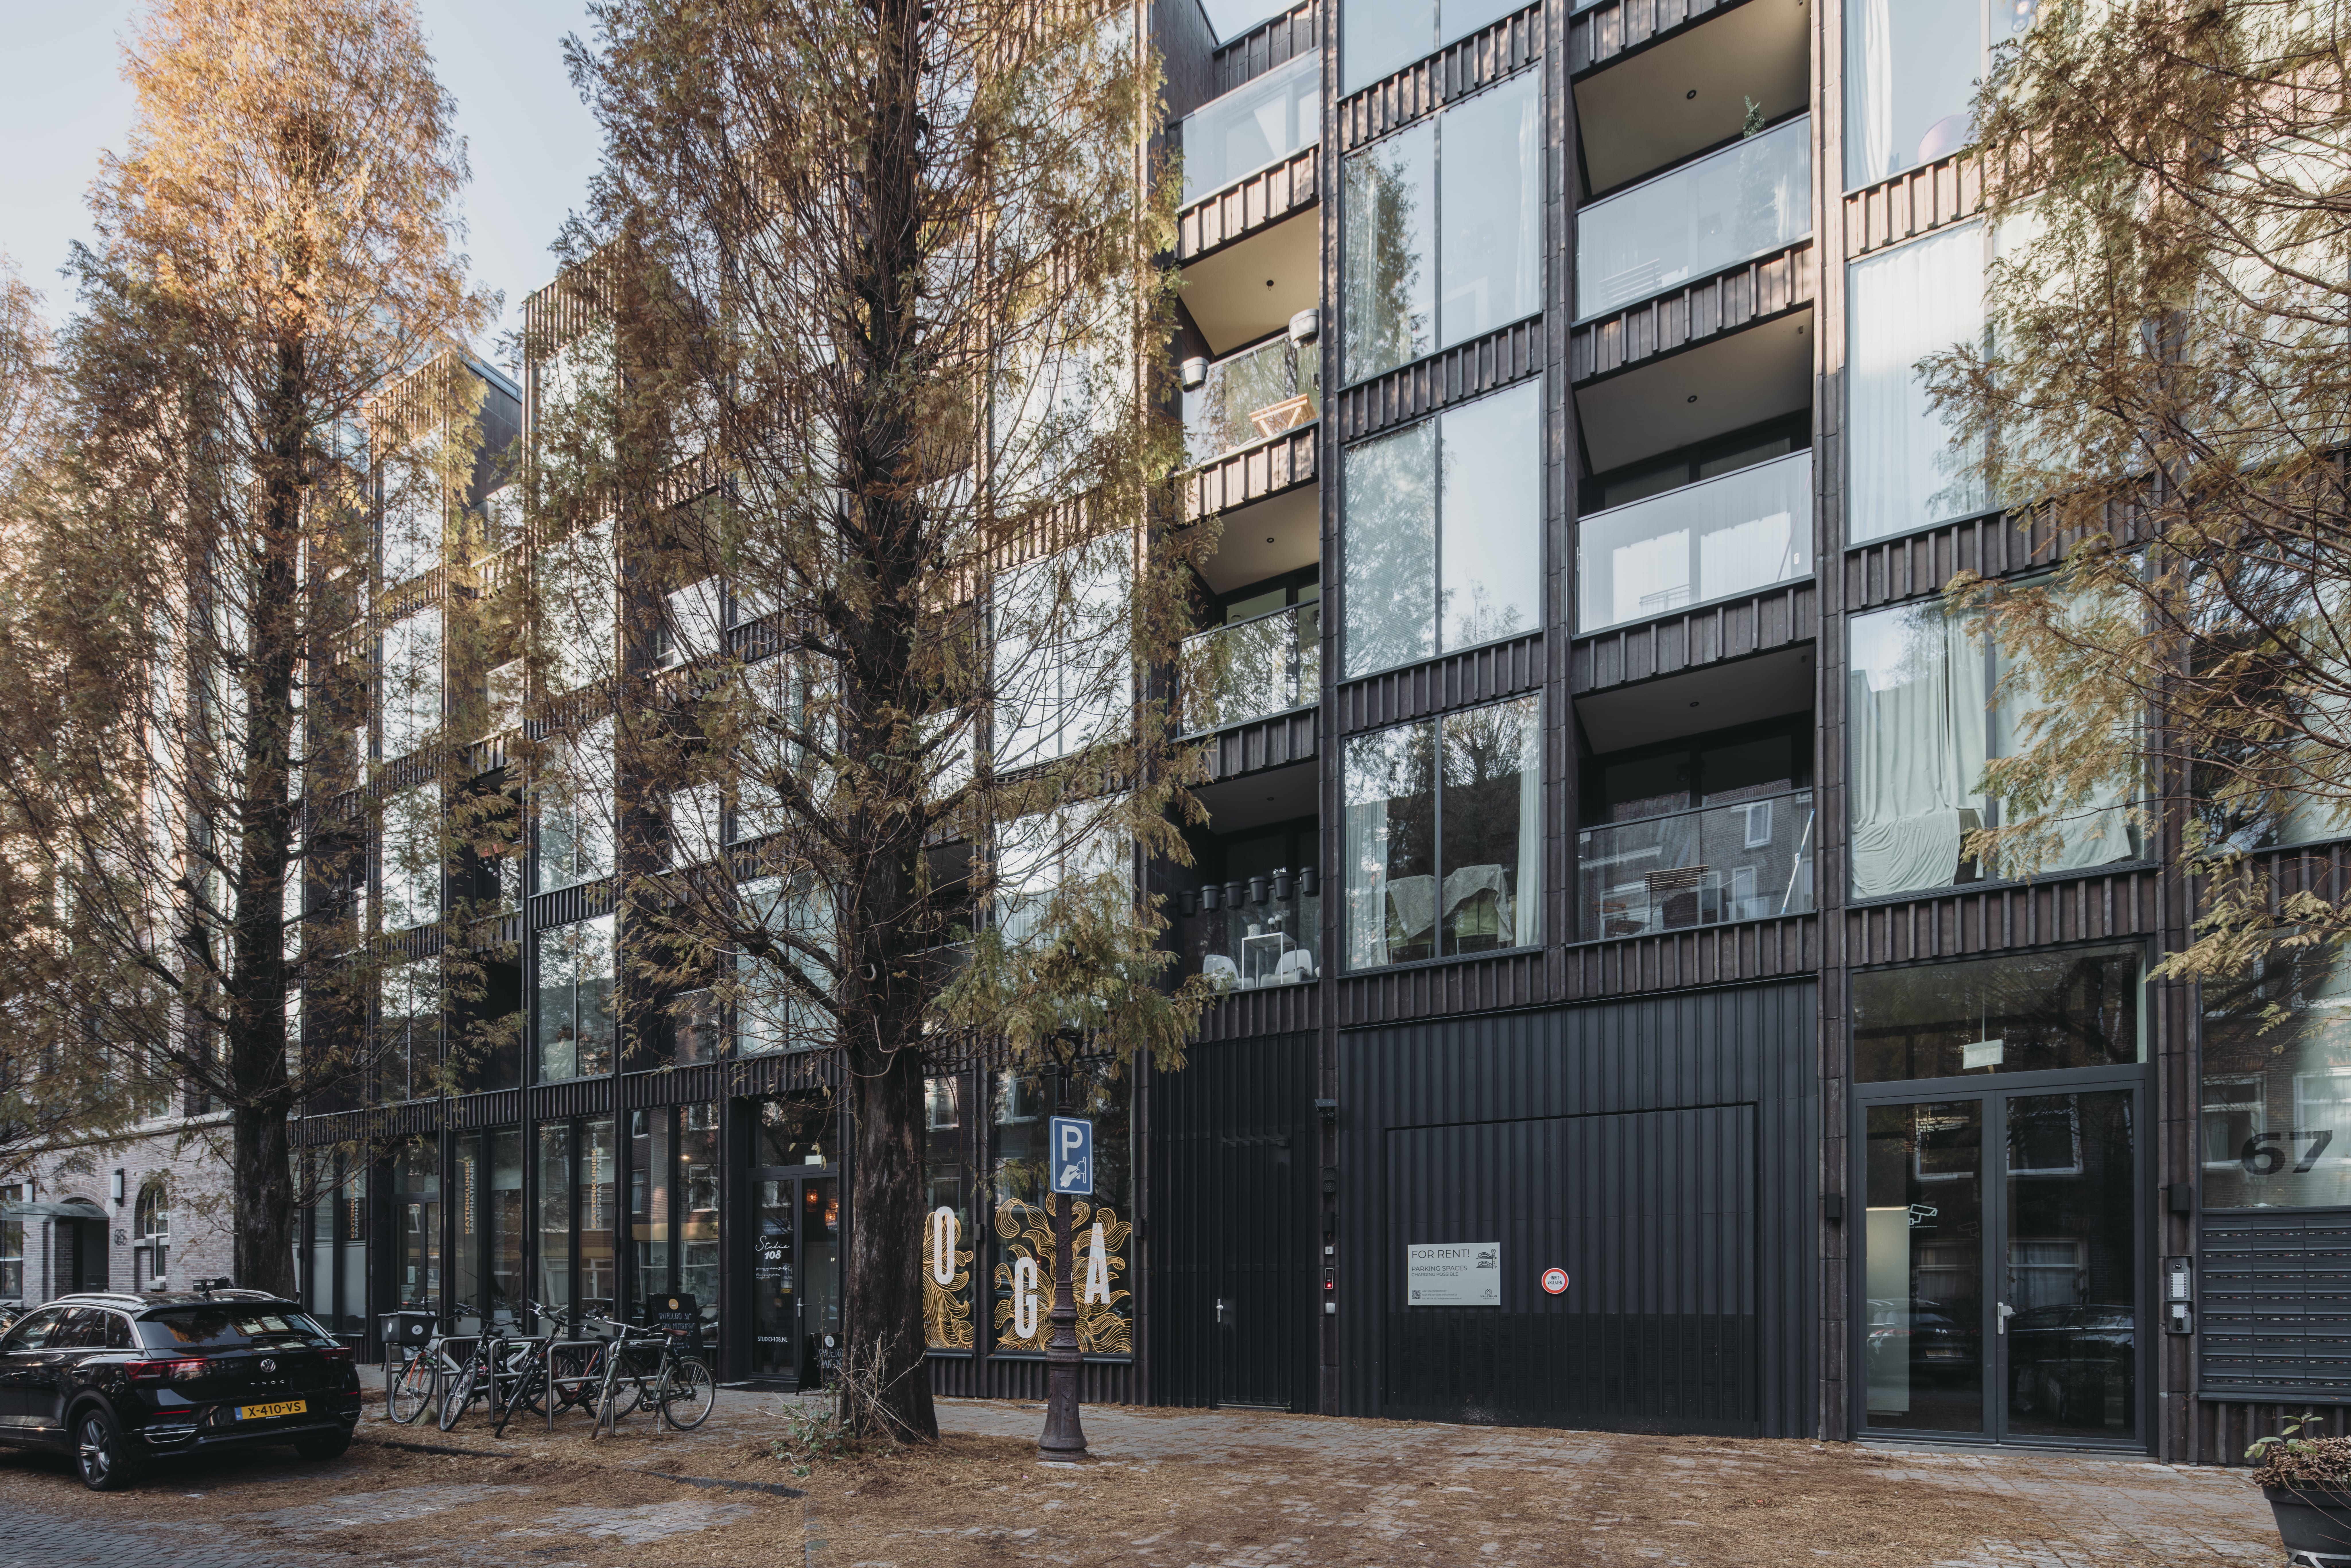
Following demolition of the low-rise in 2018, we built a four-story complex with two levels of underground parking, designed by ZZDP Architecten. All 24 two-room apartments (roughly 50 m²) are maisonettes: two floors with living room and kitchen streetside, and a bedroom in the back. All residents have a south-facing outdoor space plus access to De Karel 1.0's roof deck. The ground floor contains two community spaces, one rented to Kattenkliniek Sarphatipark and yoga school Studio 108.
Below, more than five meters down, a Lödige Industries automated lift serves 53 parking spots, 28 with EV charging. A smart stacking system maximizes both basement levels.
Danish design
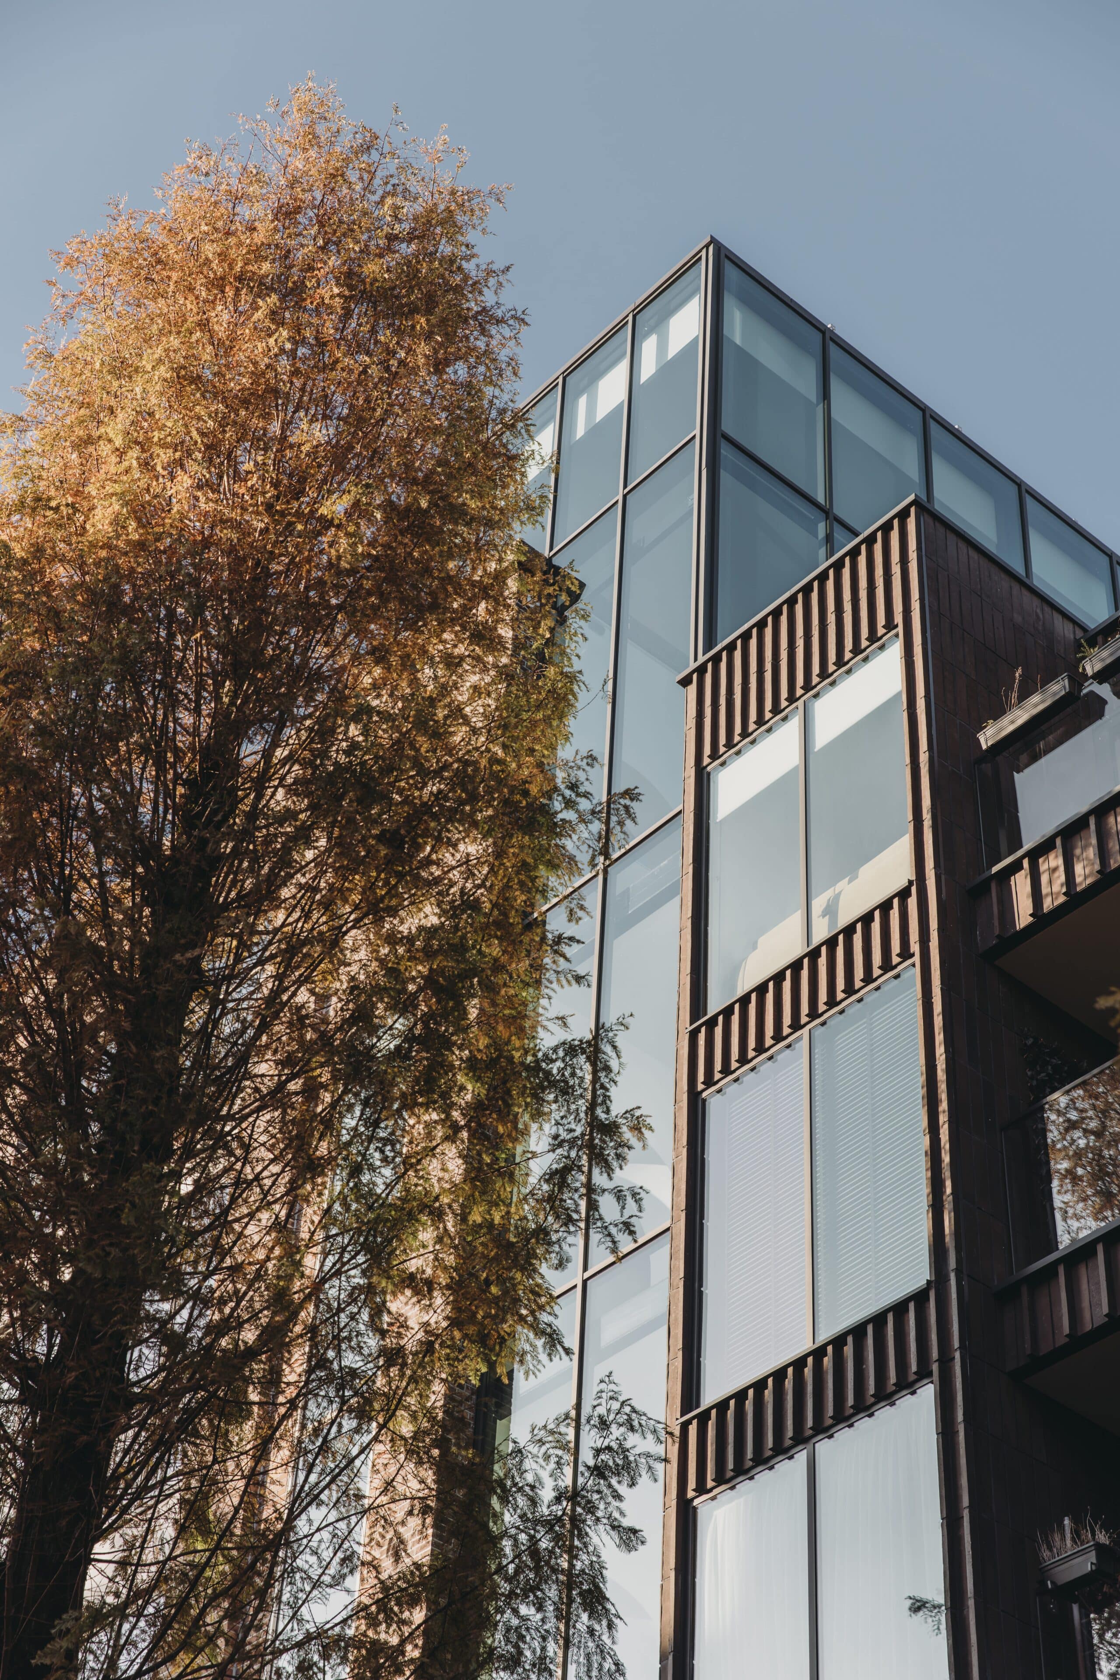
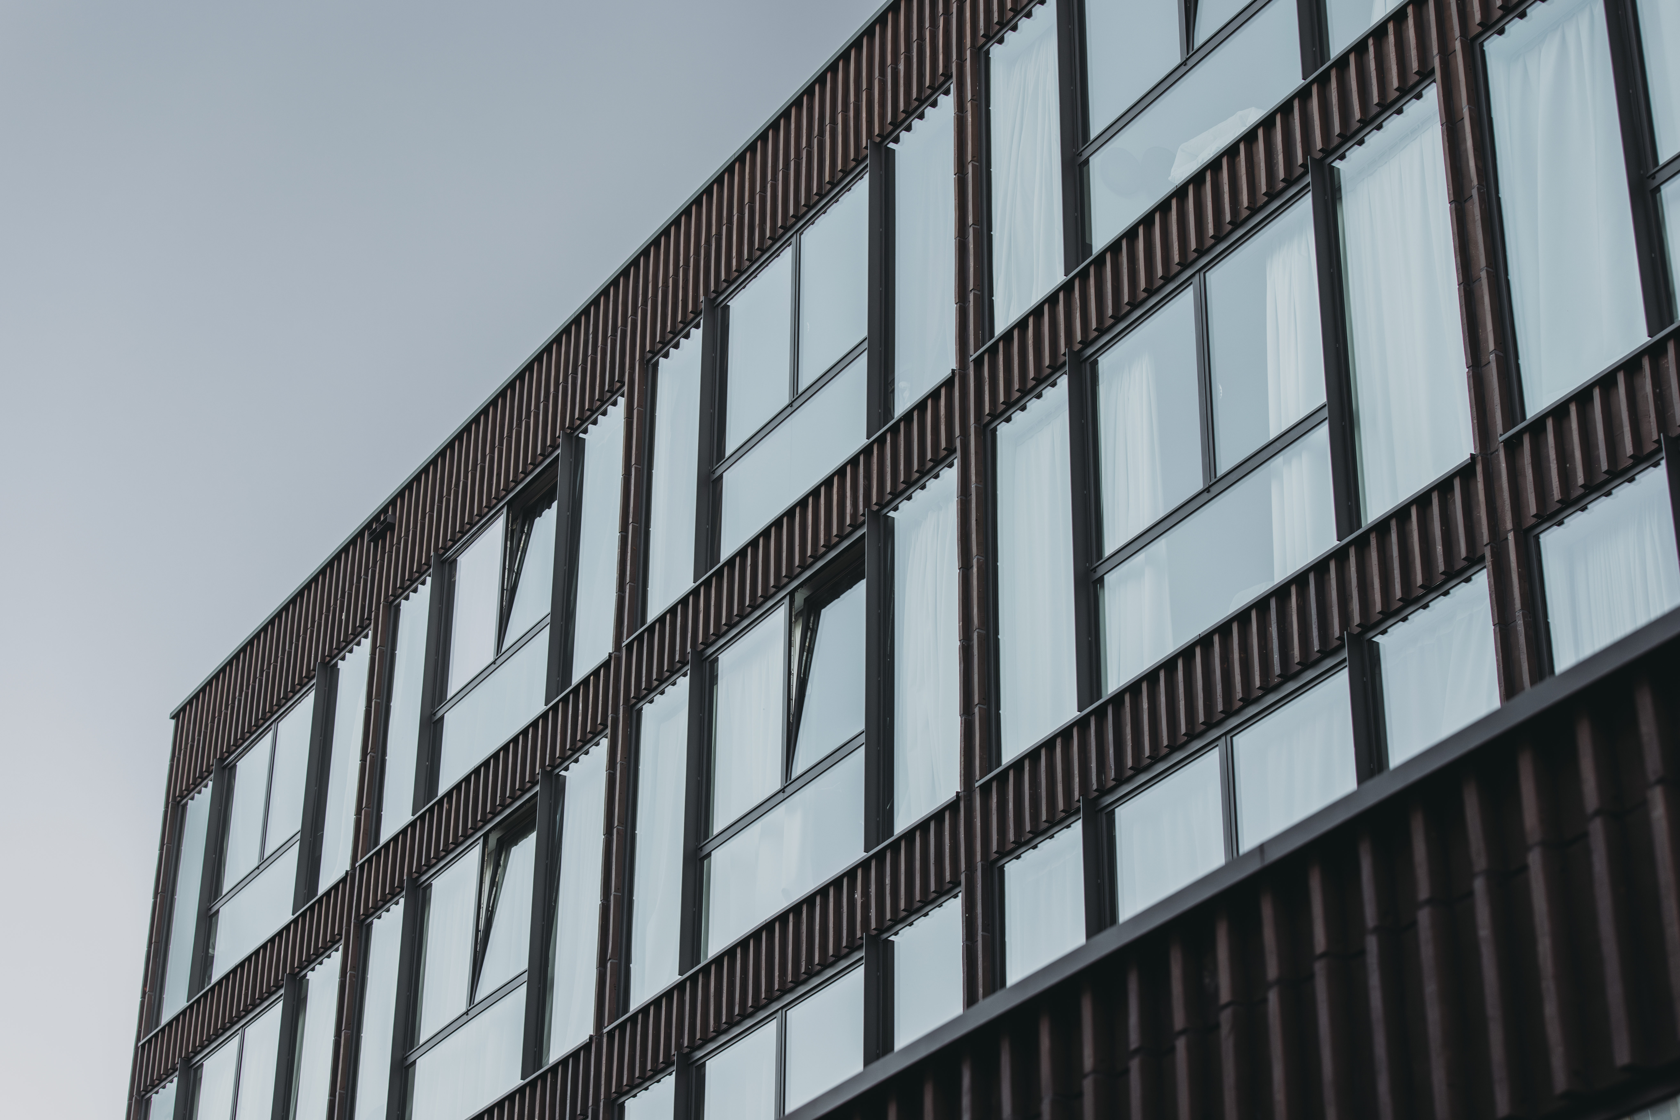
De Karel 2.0’s facade makes all the difference. Bricks from Petersen Tegl, approximately 50 centimeters long, are placed vertically – some flat, others protruding. This gives the facade a distinctive texture. The balcony interior walls are clad with the same bricks. Combined with large windows and dark frames, De Karel 2.0 aligns with its neighbors while maintaining its own signature.
Connected and climate-conscious
An internal corridor links the buildings on two levels, giving De Karel 2.0 residents access to the shared roof garden and De Karel 1.0's garage. The entire complex is gas-free. For heating and cooling, an aquifer thermal energy storage (ATES) system uses geothermal energy. All apartments have underfloor heating connected to the heat pump. In summer, the ATES provides cooling. The lower roofs feature sedum, which insulates, captures rainwater and supports biodiversity. Solar panels supply electricity for communal facilities. All apartments have energy label A.
The result: a combination of heritage and contemporary architecture, where sustainability and housing go hand in hand.
Het resultaat: een combinatie van historisch erfgoed en hedendaagse architectuur, waar duurzaamheid en woningbouw hand in hand gaan.

