


The Lenny: eigentijds wonen in Badhoevedorp!
Light-filled living spaces
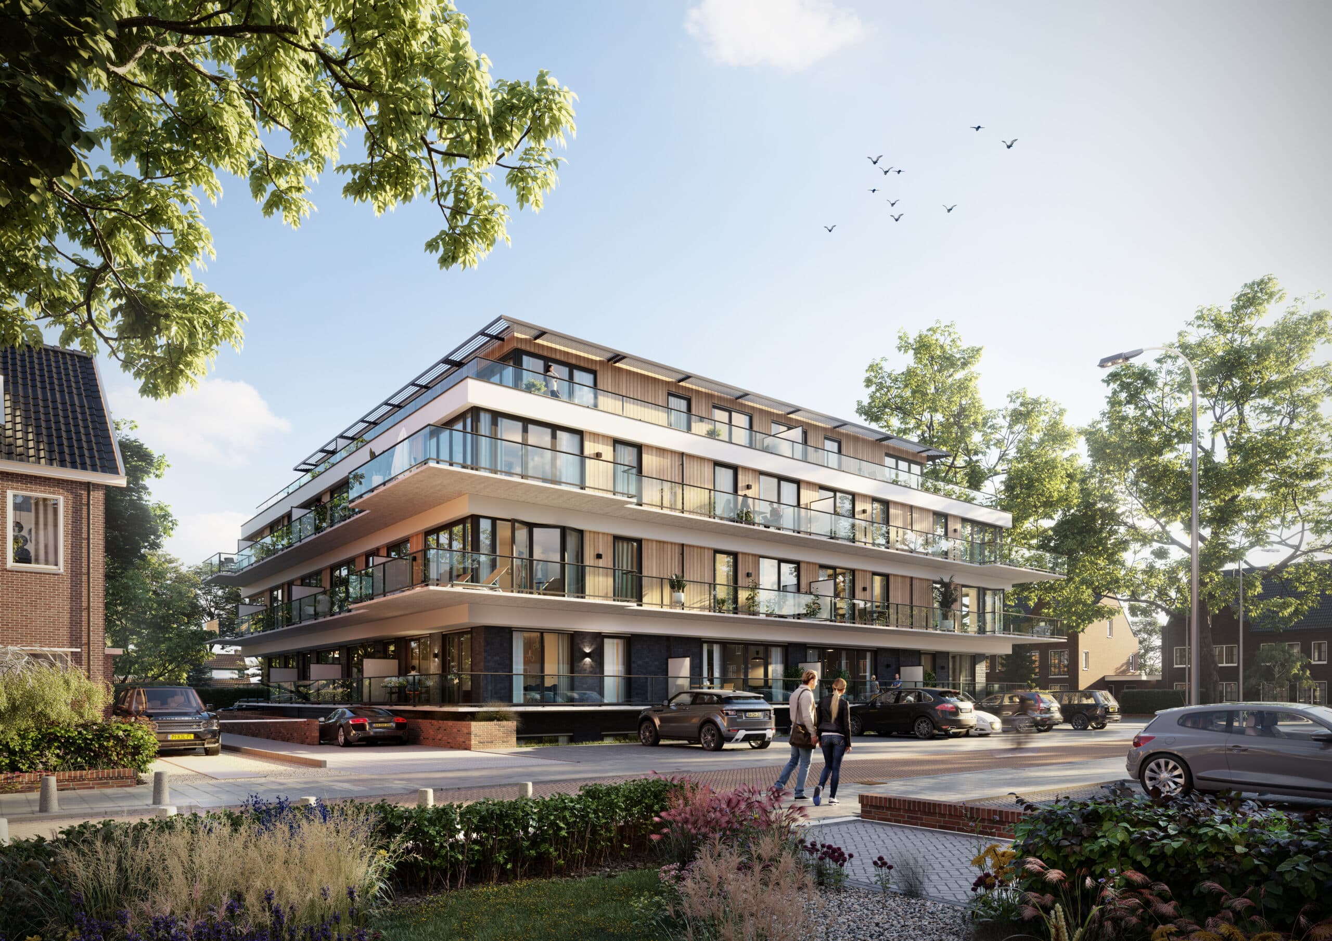
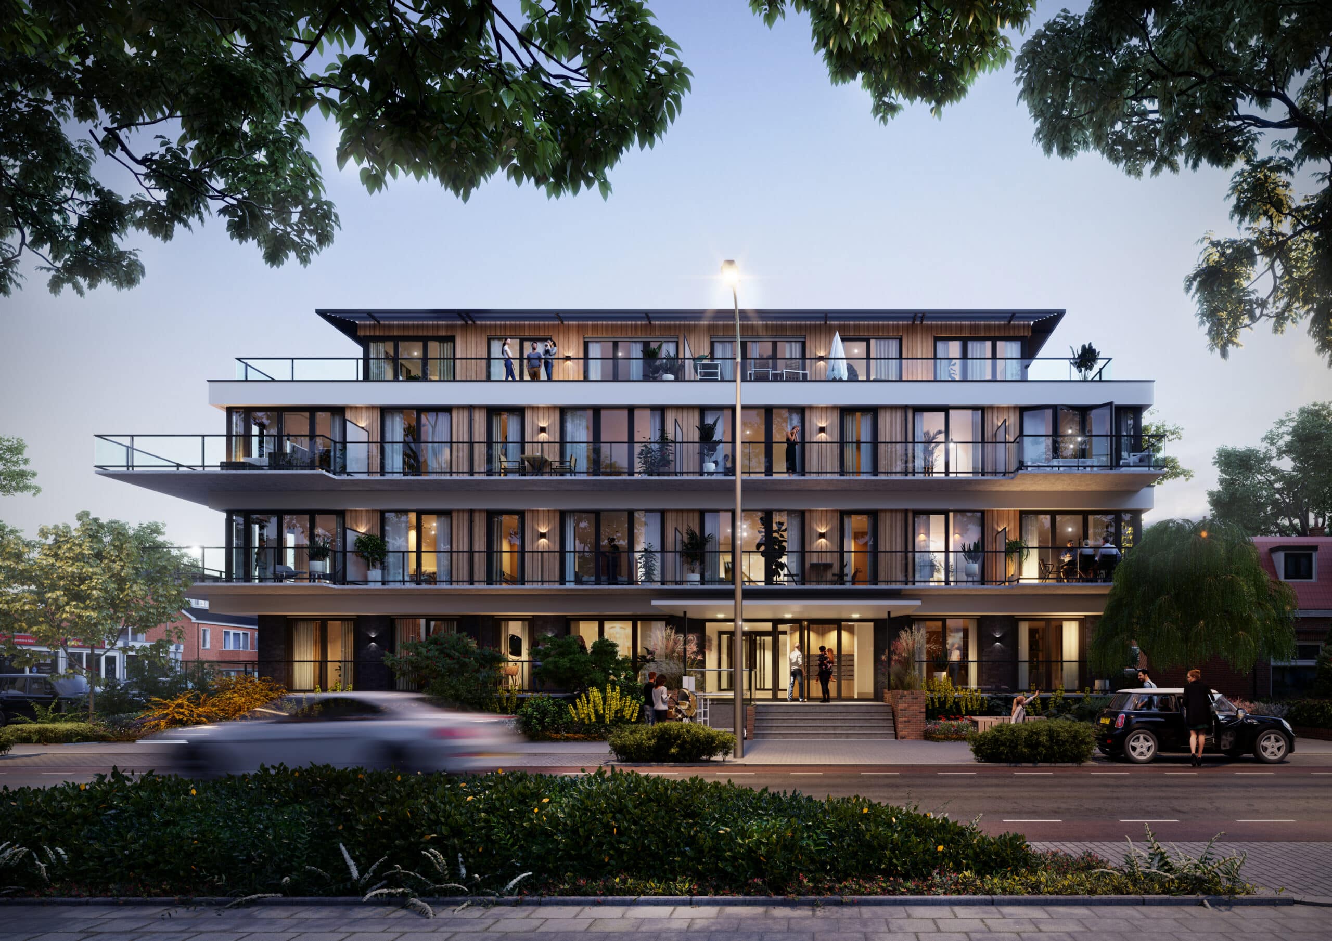
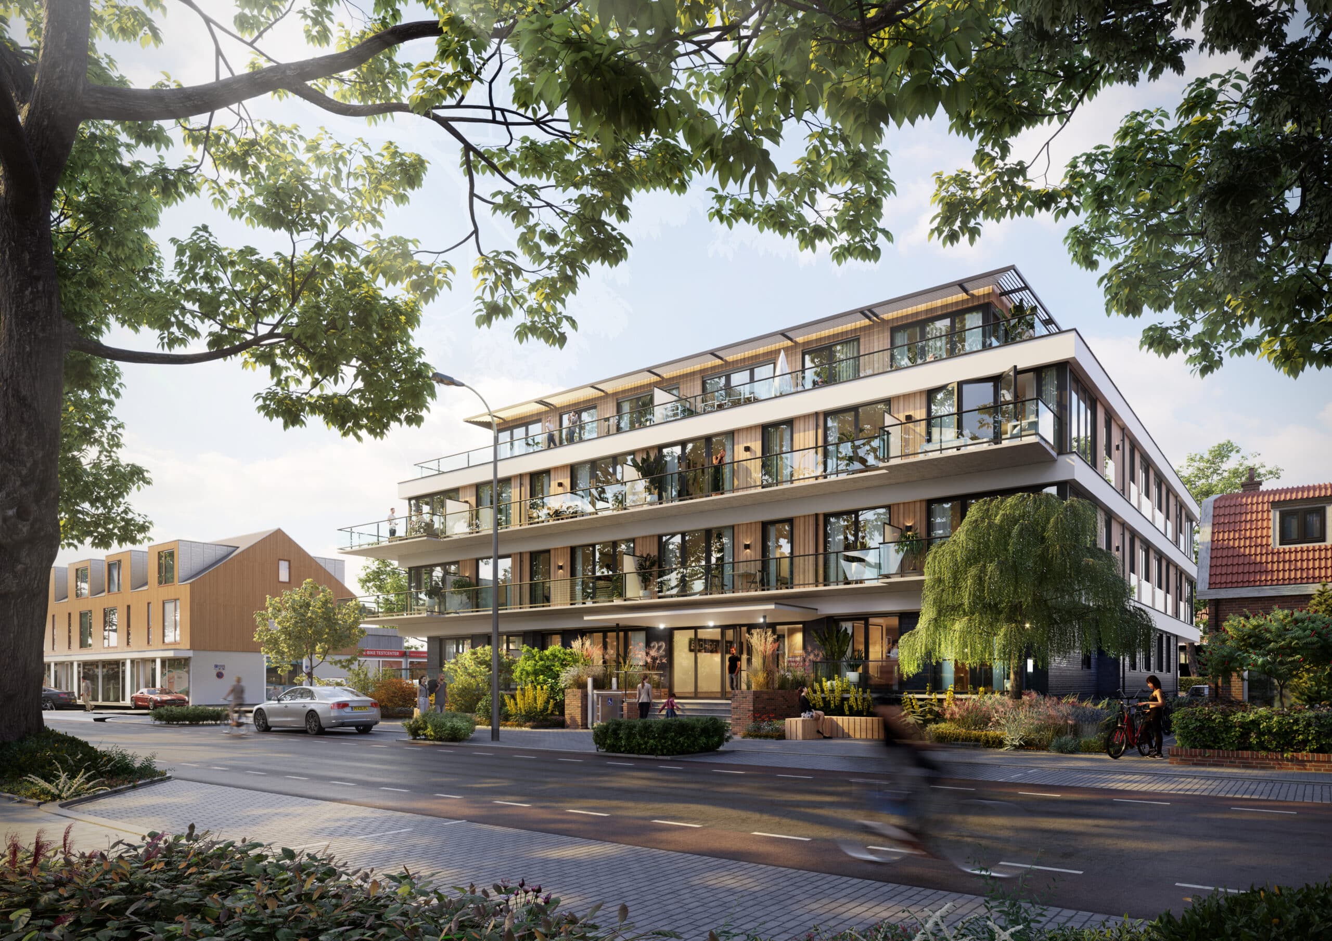
Sloterweg 22 offers three- and four-room apartments, ranging from 80 to 138 m². Heyligers Architects handled the interiors. Tall windows bring in abundant daylight and, together with the generous outdoor spaces, create an open feel. Each home has a spacious bathroom, separate toilet and large eat-in kitchen. The entrance and communal areas get an elegant finish, making the apartment complex feel like home from day one.
The basement will contain storage units and ample parking for residents. Additional parking is available outside the building. The result: a pleasant living environment where comfort and greenery go hand in hand.
Distinctive materials
The facade makes all the difference. The base features anthracite slate, while the floors above are clad in pine wood. The balconies are concrete, framed by black aluminum windows. Glass balustrades with steel railings provide transparency. Horizontal gray bands, half a meter wide, emphasize the different floor levels. The combination of light-dark and rough-smooth gives the building a contemporary look. A striking addition to the neighborhood.
Peaceful yet vibrant
Badhoevedorp combines village calm with city convenience. The shopping center is a five-minute walk and offers all daily essentials. In the area, you’ll find plenty of sports clubs and restaurants. Amsterdam and Haarlem are nearby, as are the Johan Cruijff ArenA and Ziggo Dome. The Amsterdamse Bos and Nieuwe Meer offer green escapes.
The A4, A10 and A9 quickly connect you to Amsterdam or Haarlem. Schiphol is right around the corner. The village has excellent public transport, and surrounding areas are easily accessible by bike.

Ready for tomorrow
Sloterweg 22 is toekomstbestendig. Het gebouw krijgt zonnepanelen en alle appartementen zijn gasloos. Na oplevering voldoen de woningen aan energielabel A++. Duurzaamheid is geen extra, maar de standaard. Het resultaat: een nieuw hoofdstuk voor een gebouw uit 1980, klaar voor de toekomst.
Planning en betrokken partijen
Begin februari 2026 hebben wij de onherroepelijke omgevingsvergunning ontvangen voor de realisatie van de 24 koopappartementen. In november/ december wordt meer bekend gemaakt over de start bouw en verkoop.
Architect: Piet Onderwater & Partners
Interior architect: Heyligers Architects
Installation consultant: Hiensch Engineering
Building physics and fire safety: Peutz
Structural engineer: Van Rossum Raadgevende Ingenieurs
News about the project


Inschrijven voor dit project