

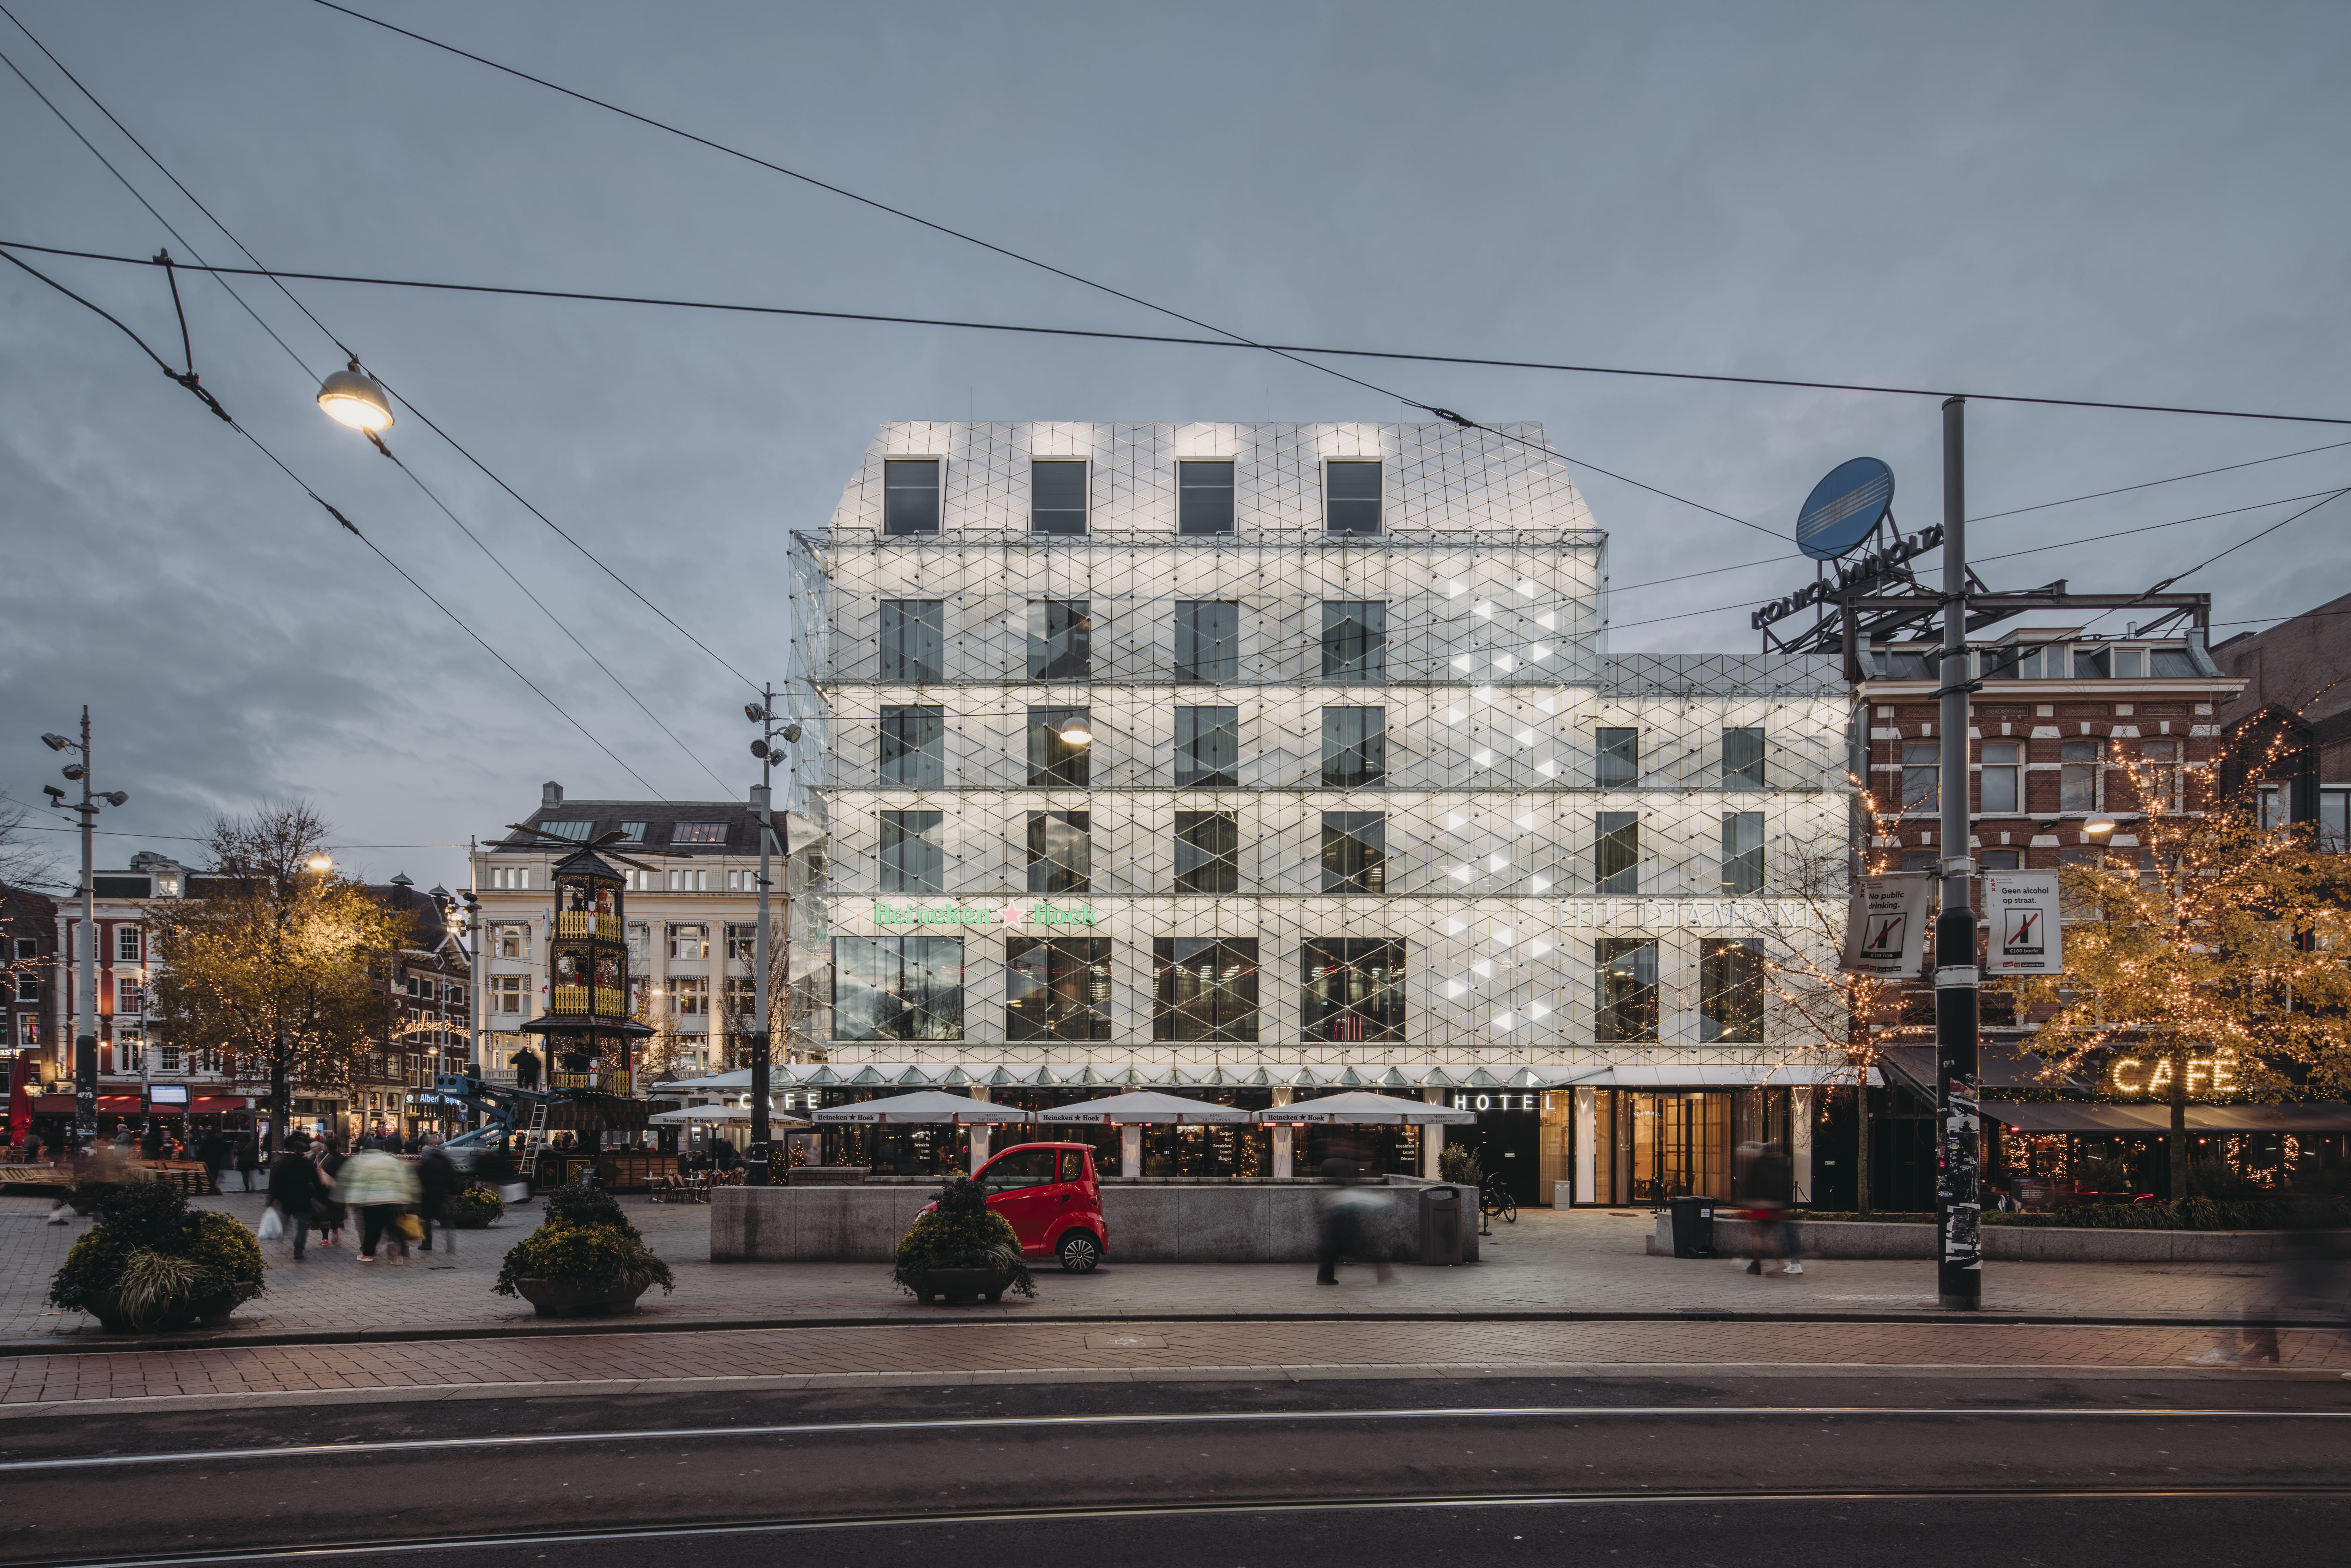
The Diamond: an eye-catcher on Leidseplein
From competition to landmark
In 2011, we launched a competition together with Heineken Nederland. Four architecture firms participated, Amsterdam-based MVSA Architects won with a design that puts transparency front and center. The old Heineken Hoek – built around 1900, later modified several times – had seen better days. A building in such a prominent location demands a bold, urban presence, so we opted for transformation.
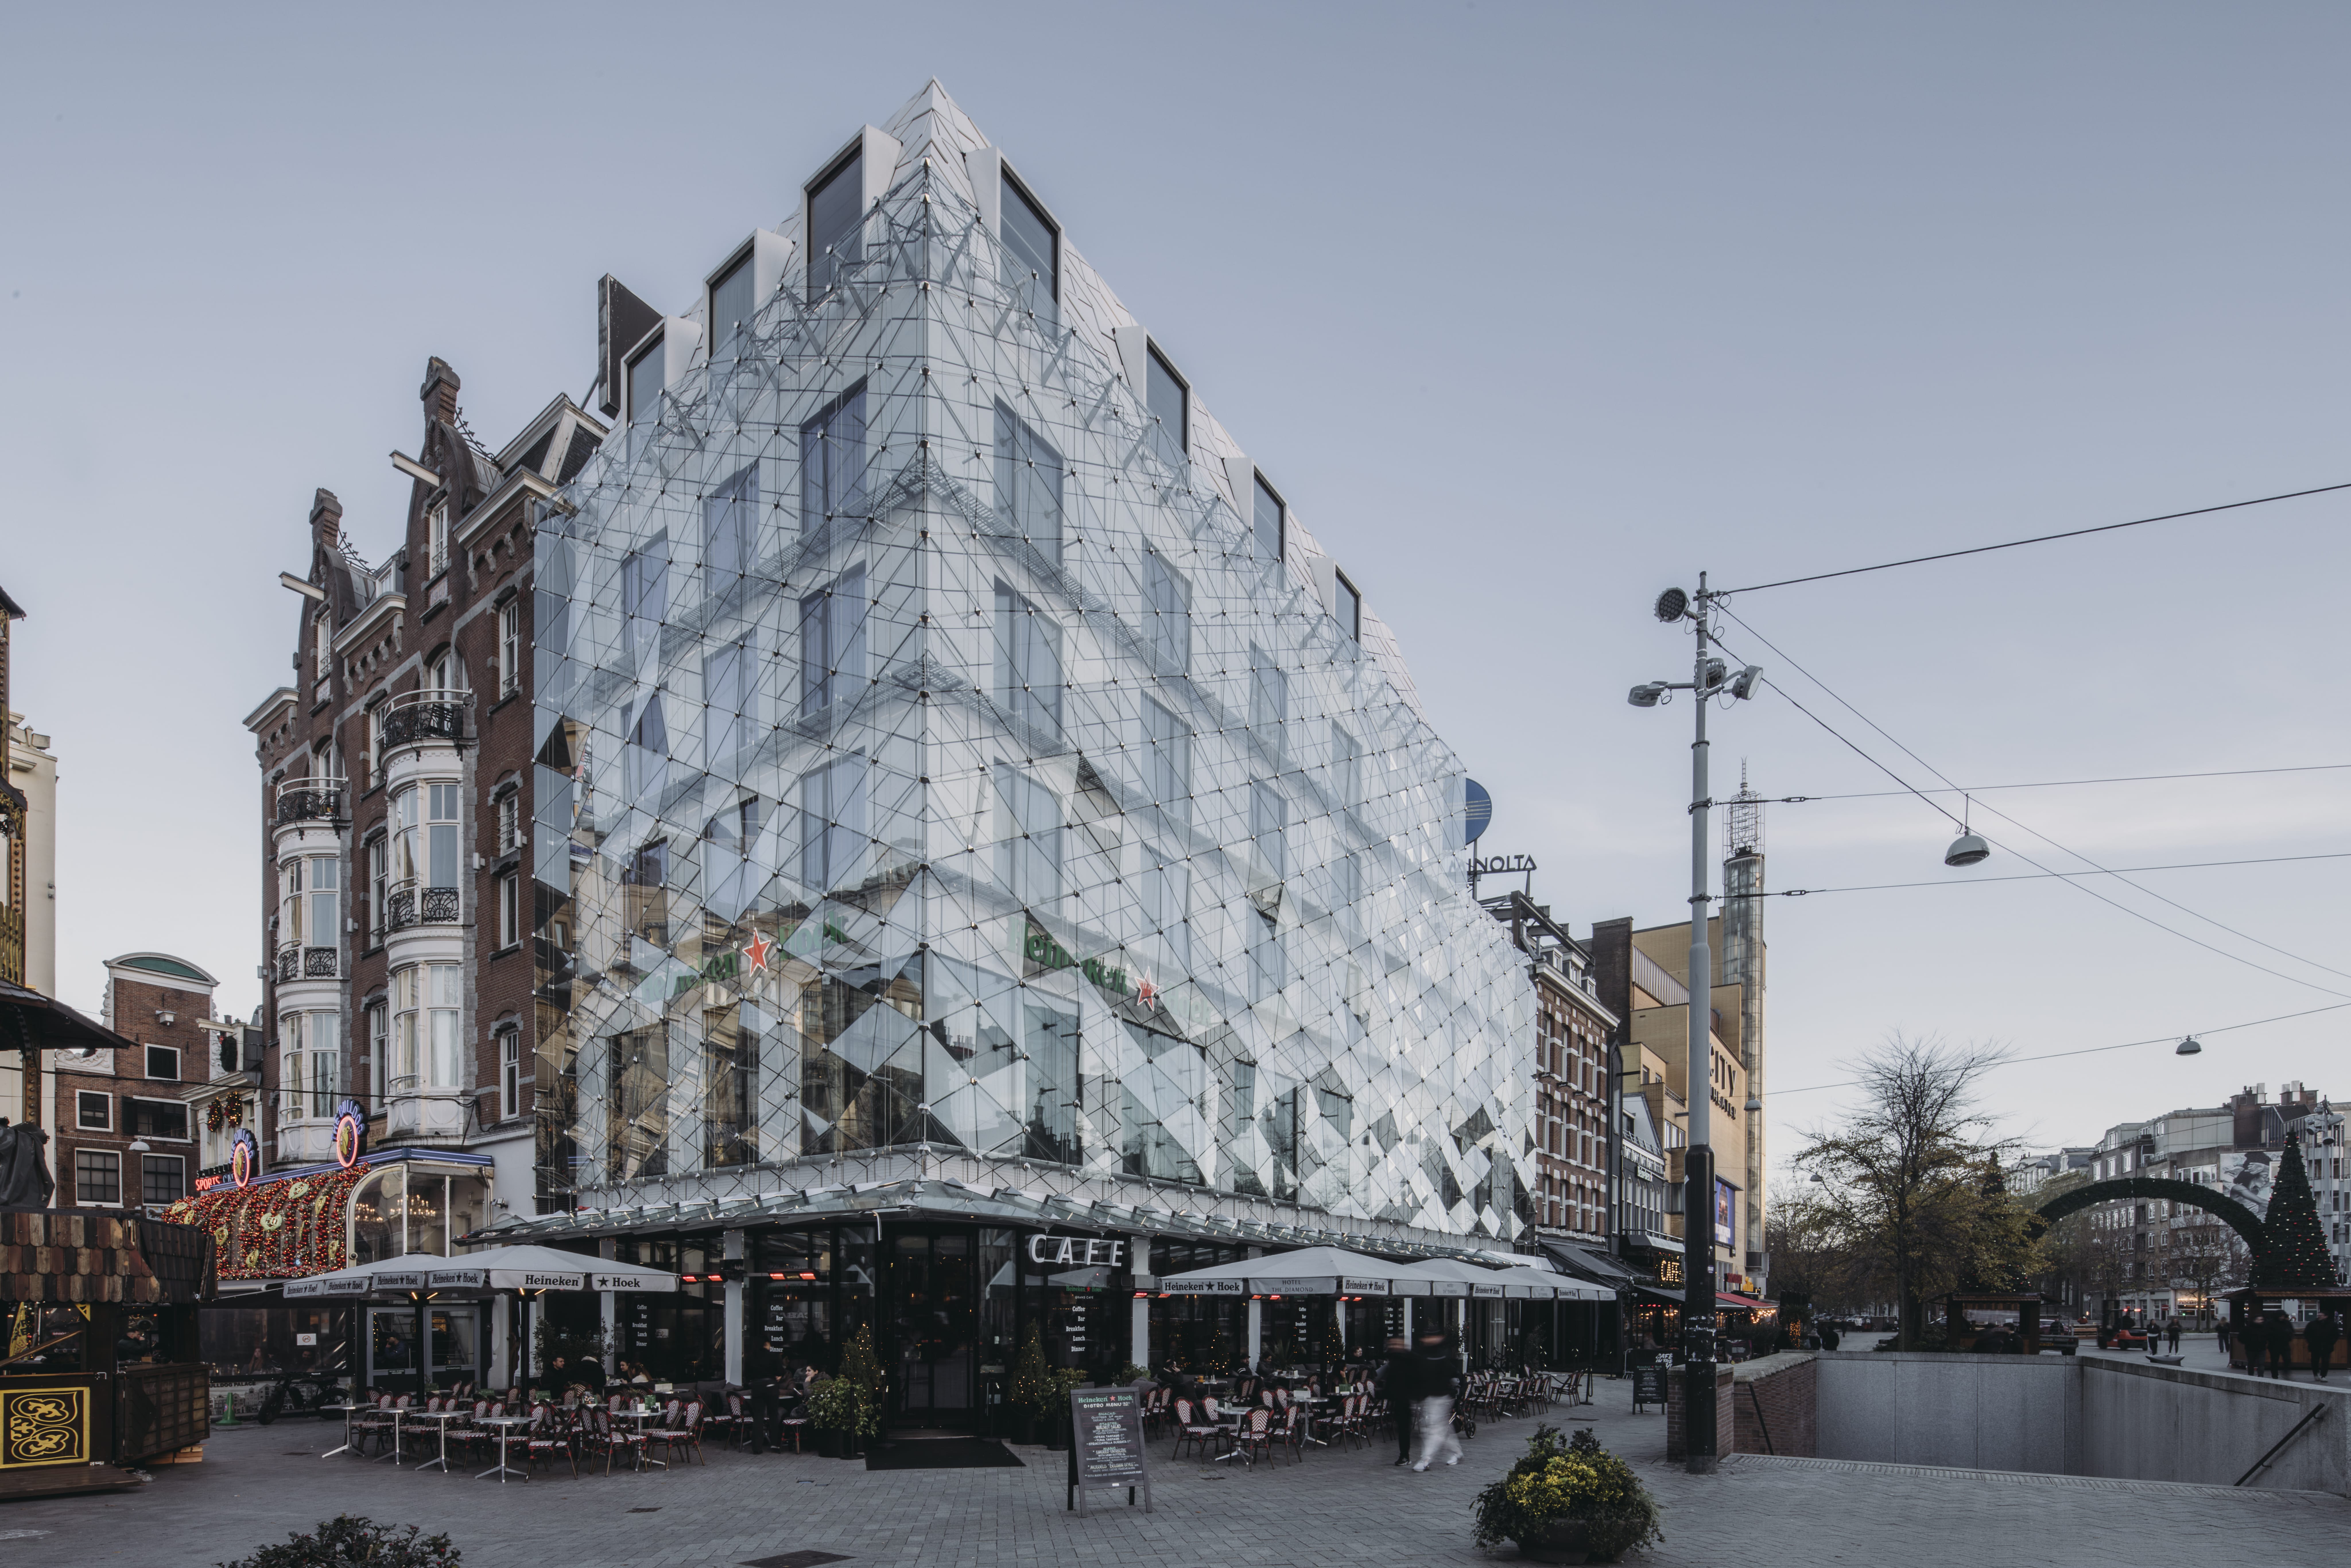
The Diamond's design was carefully aligned with its surroundings, in close consultation with Amsterdam's Spatial Planning department. The new building has six floors and a basement, and its height matches the surrounding development. The rooftop structure slopes back, just like its neighbors, creating a logical endpoint of the block. The basement, ground floor and first floor house hospitality venues. The floors above have been transformed into a four-star hotel.
Double facade, double impact
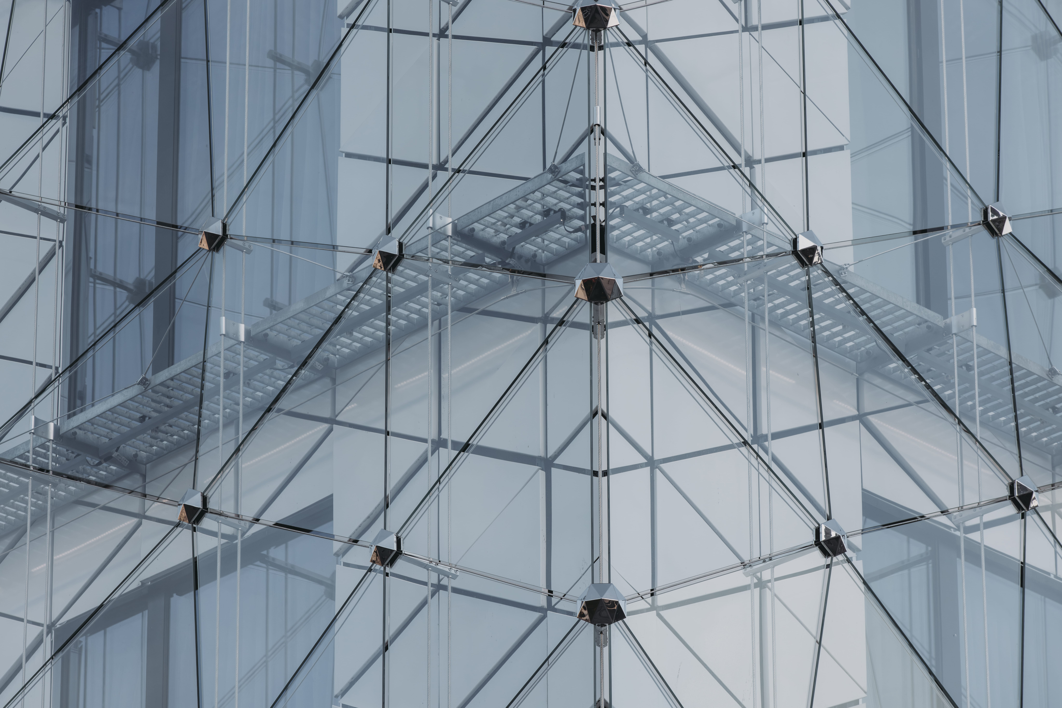
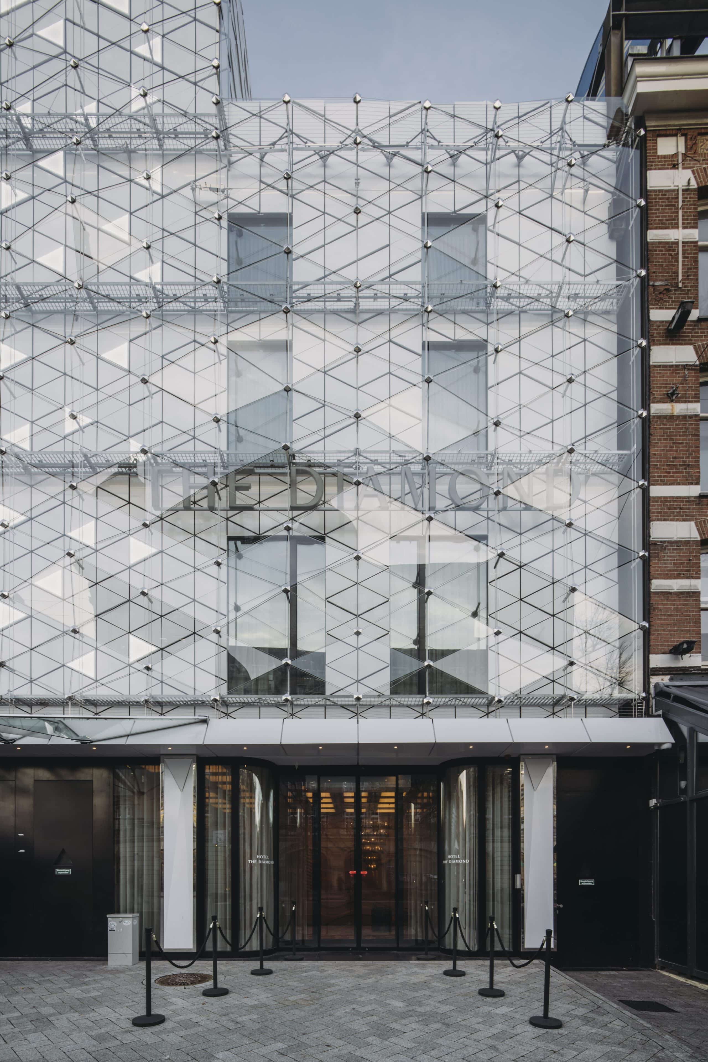
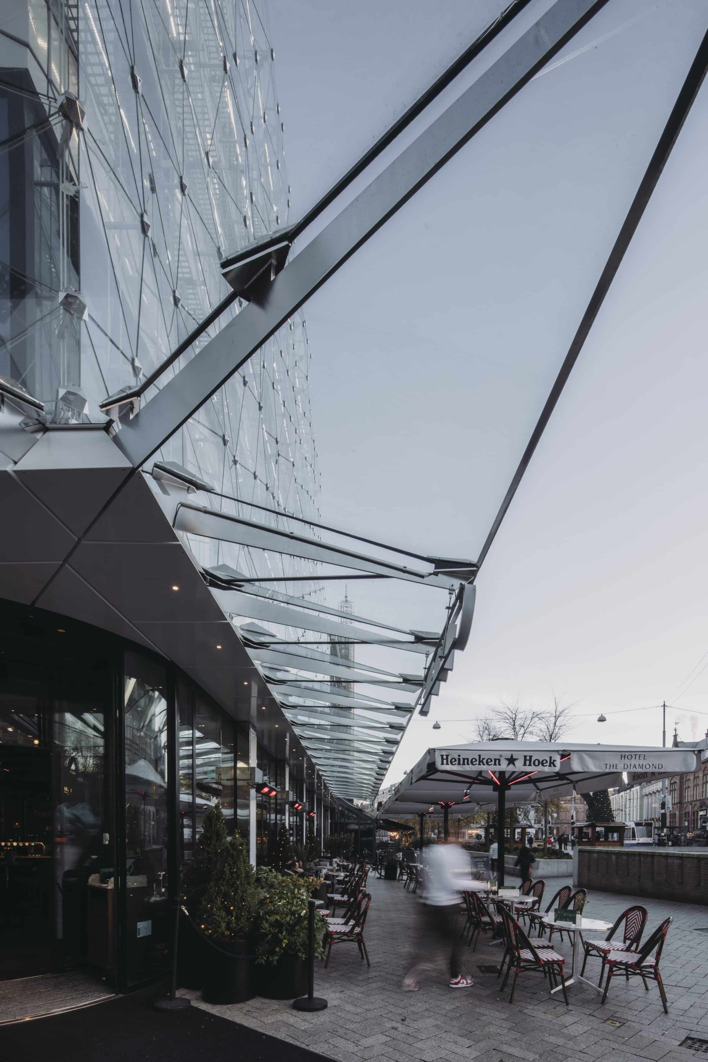
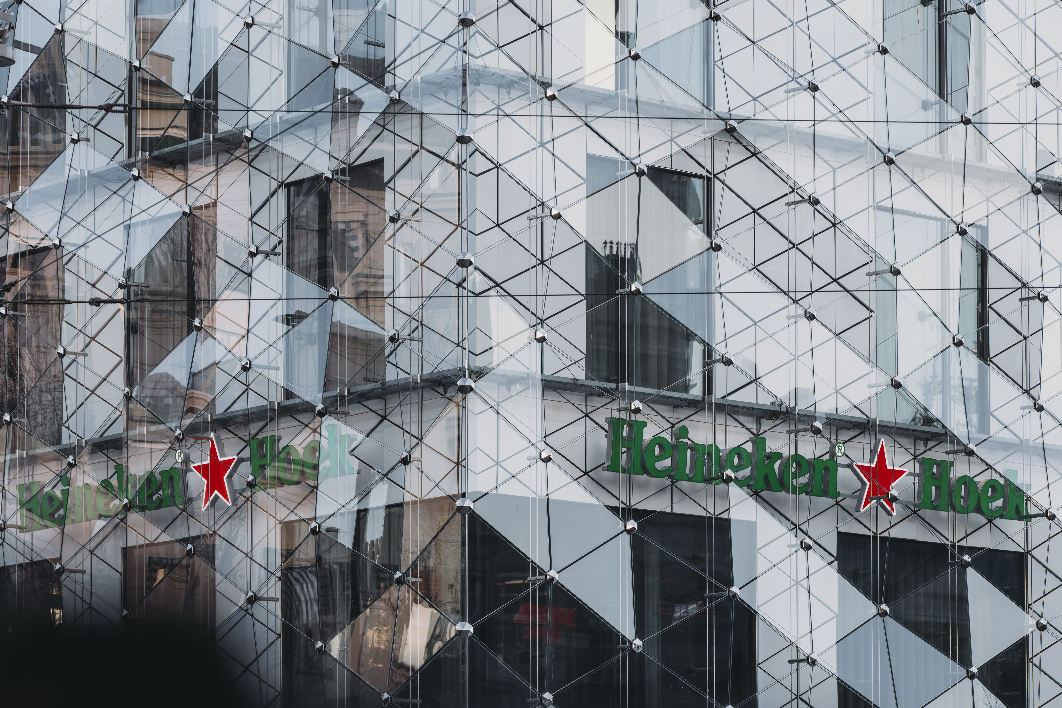
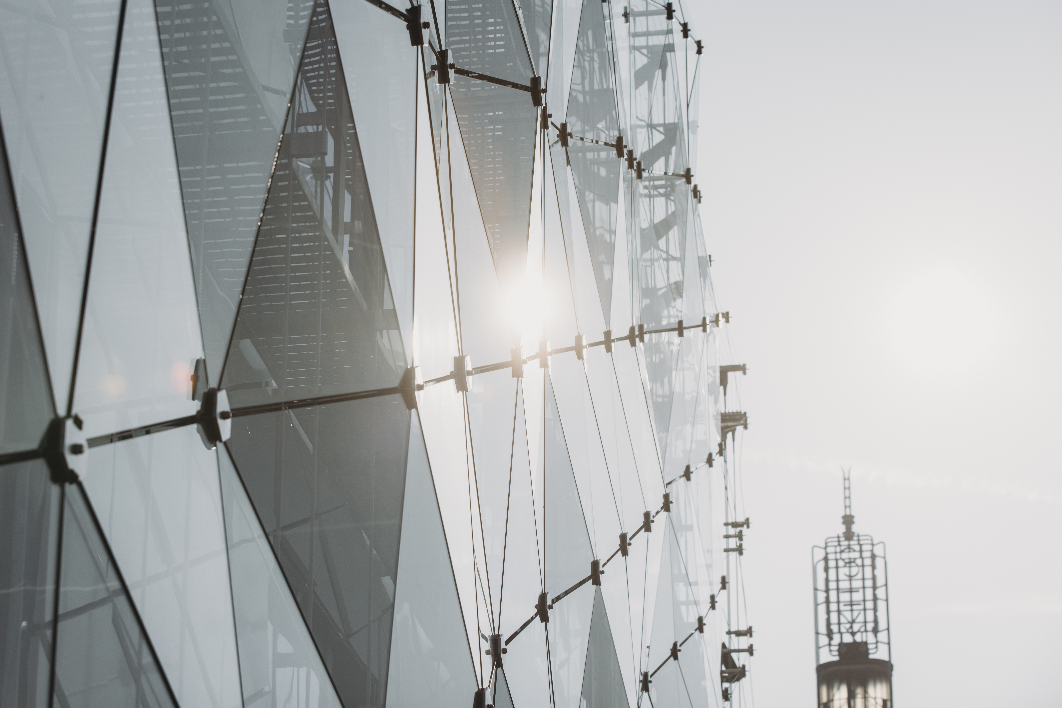
The building’s facade has two layers. The inner facade consists of white aluminum panels in a triangular pattern. The varying depths create a subtle texture that continues to the roofline. The outside facade is purely aesthetic, made up of angled glass triangles, each set at a different angle. This transparency is intentional: it adds calm and coherence to the busy Leidseplein.
Over eight hundred triangular laminated glass panels hang from pre-tensioned cables, each angled uniquely. This gives the facade its diamond-like appearance. Custom-designed stainless-steel nodes, finished with diamond-shaped caps, keep the glass panels in place. A glass canopy, held by stainless steel tension rods, crowns the facade. The facade and canopy were engineered, manufactured and installed by Octatube.
Forward-thinking design
From the start, sustainability drove this transformation. We salvaged materials where we could, added premium insulation and used FSC-certified timber. A heat pump manages climate control, solar panels supply power and ventilation responds to real-time CO₂ levels. Lights activate automatically, faucets shut themselves off and toilets conserve water. Energy-efficient LEDs inside the facade make the diamond-glass exterior shimmer at night.
The result: a building as sustainable as it is distinctive. Architecture that honors Amsterdam's past while embracing its future.


